Katameya Heights Villa - Interior Design
Interior Design Concept & Philosophy
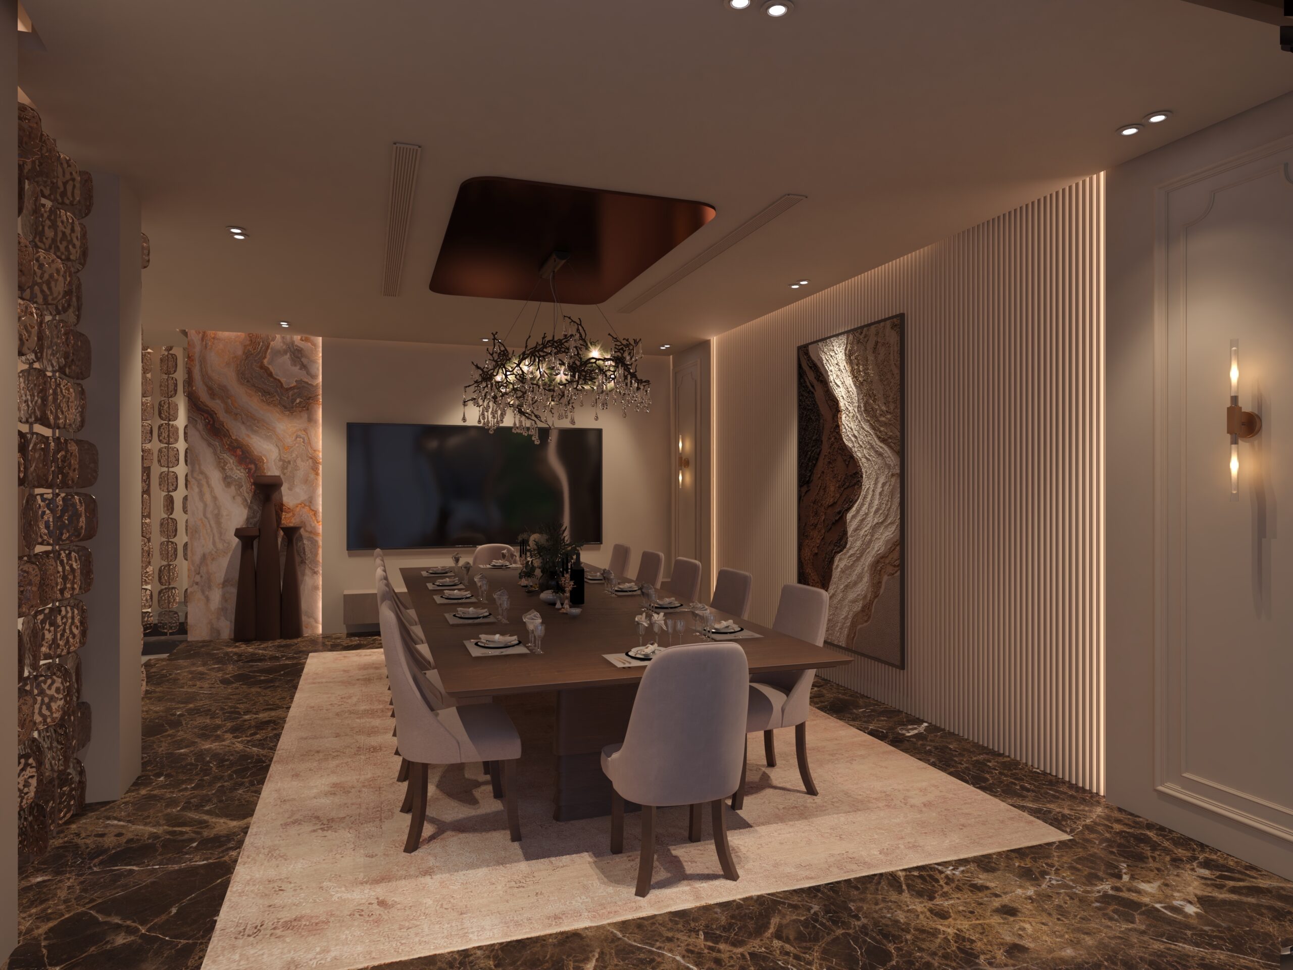
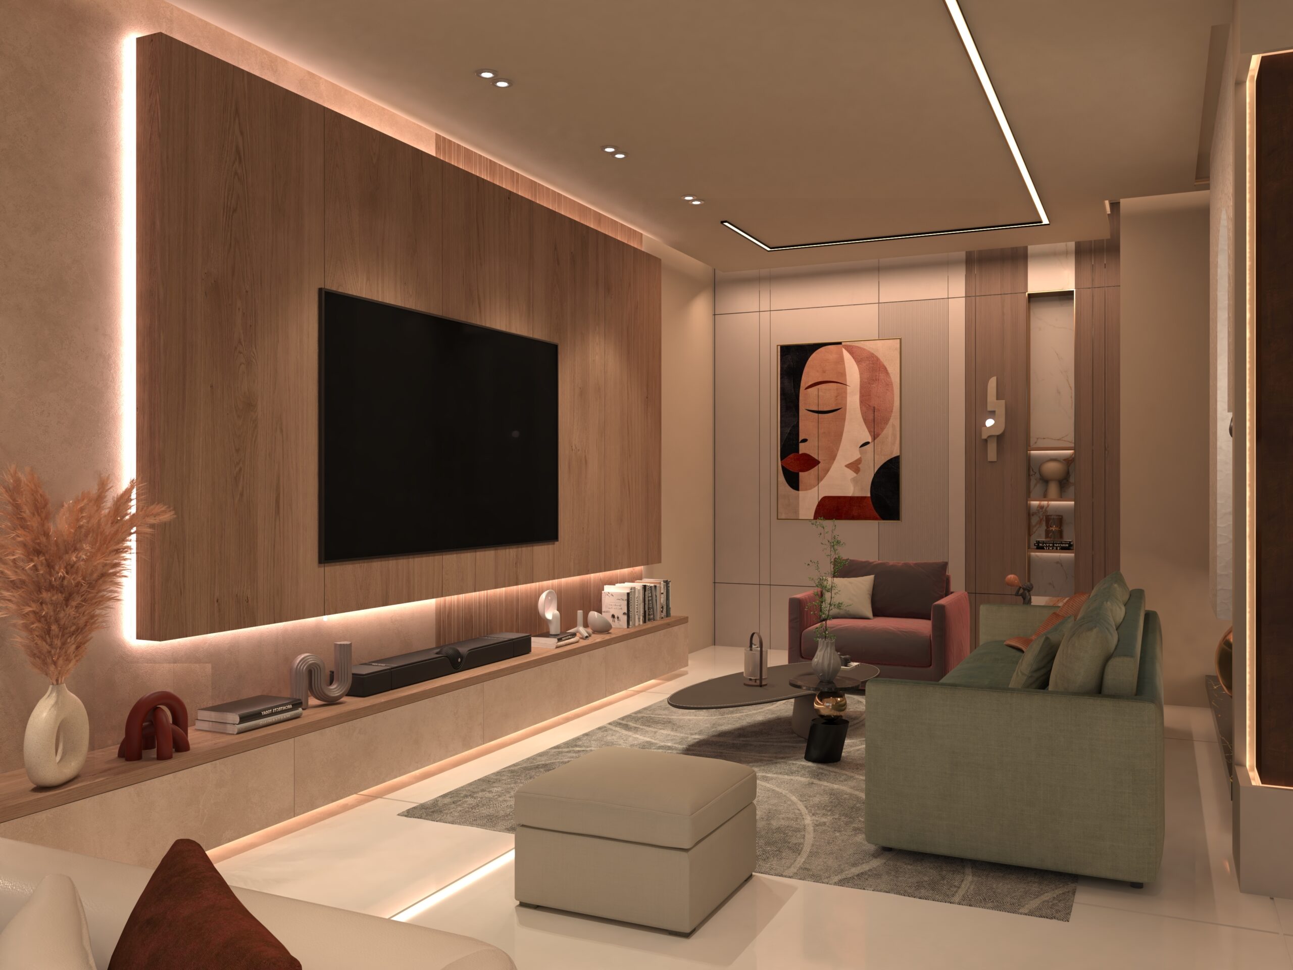
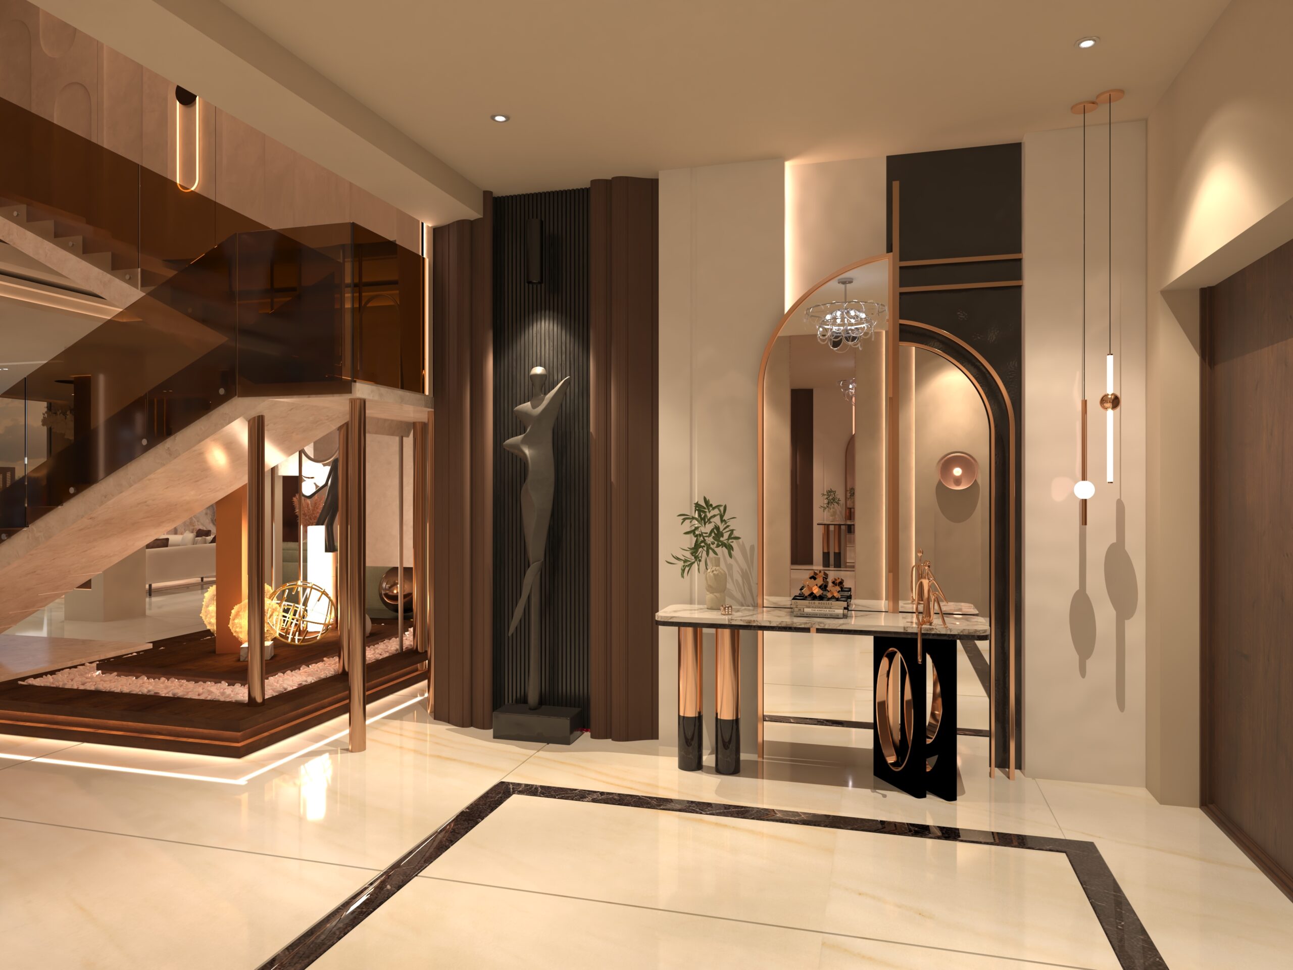
The interior of the Katameya Heights Villa executes a breathtaking narrative of Contemporary Ultra-Luxury Architecture. Designed to match its monumental exterior, the internal spaces celebrate vast double-height volumes, sculptural transitional elements, and a high-contrast material palette. The core philosophy centers on structural transparency and warm, understated opulence—achieved through continuous book-matched marbles, bespoke wood paneling, and curated organic textures.
Spatial Narrative & Highlights
• The Grand Entrance & Double-Height Living:
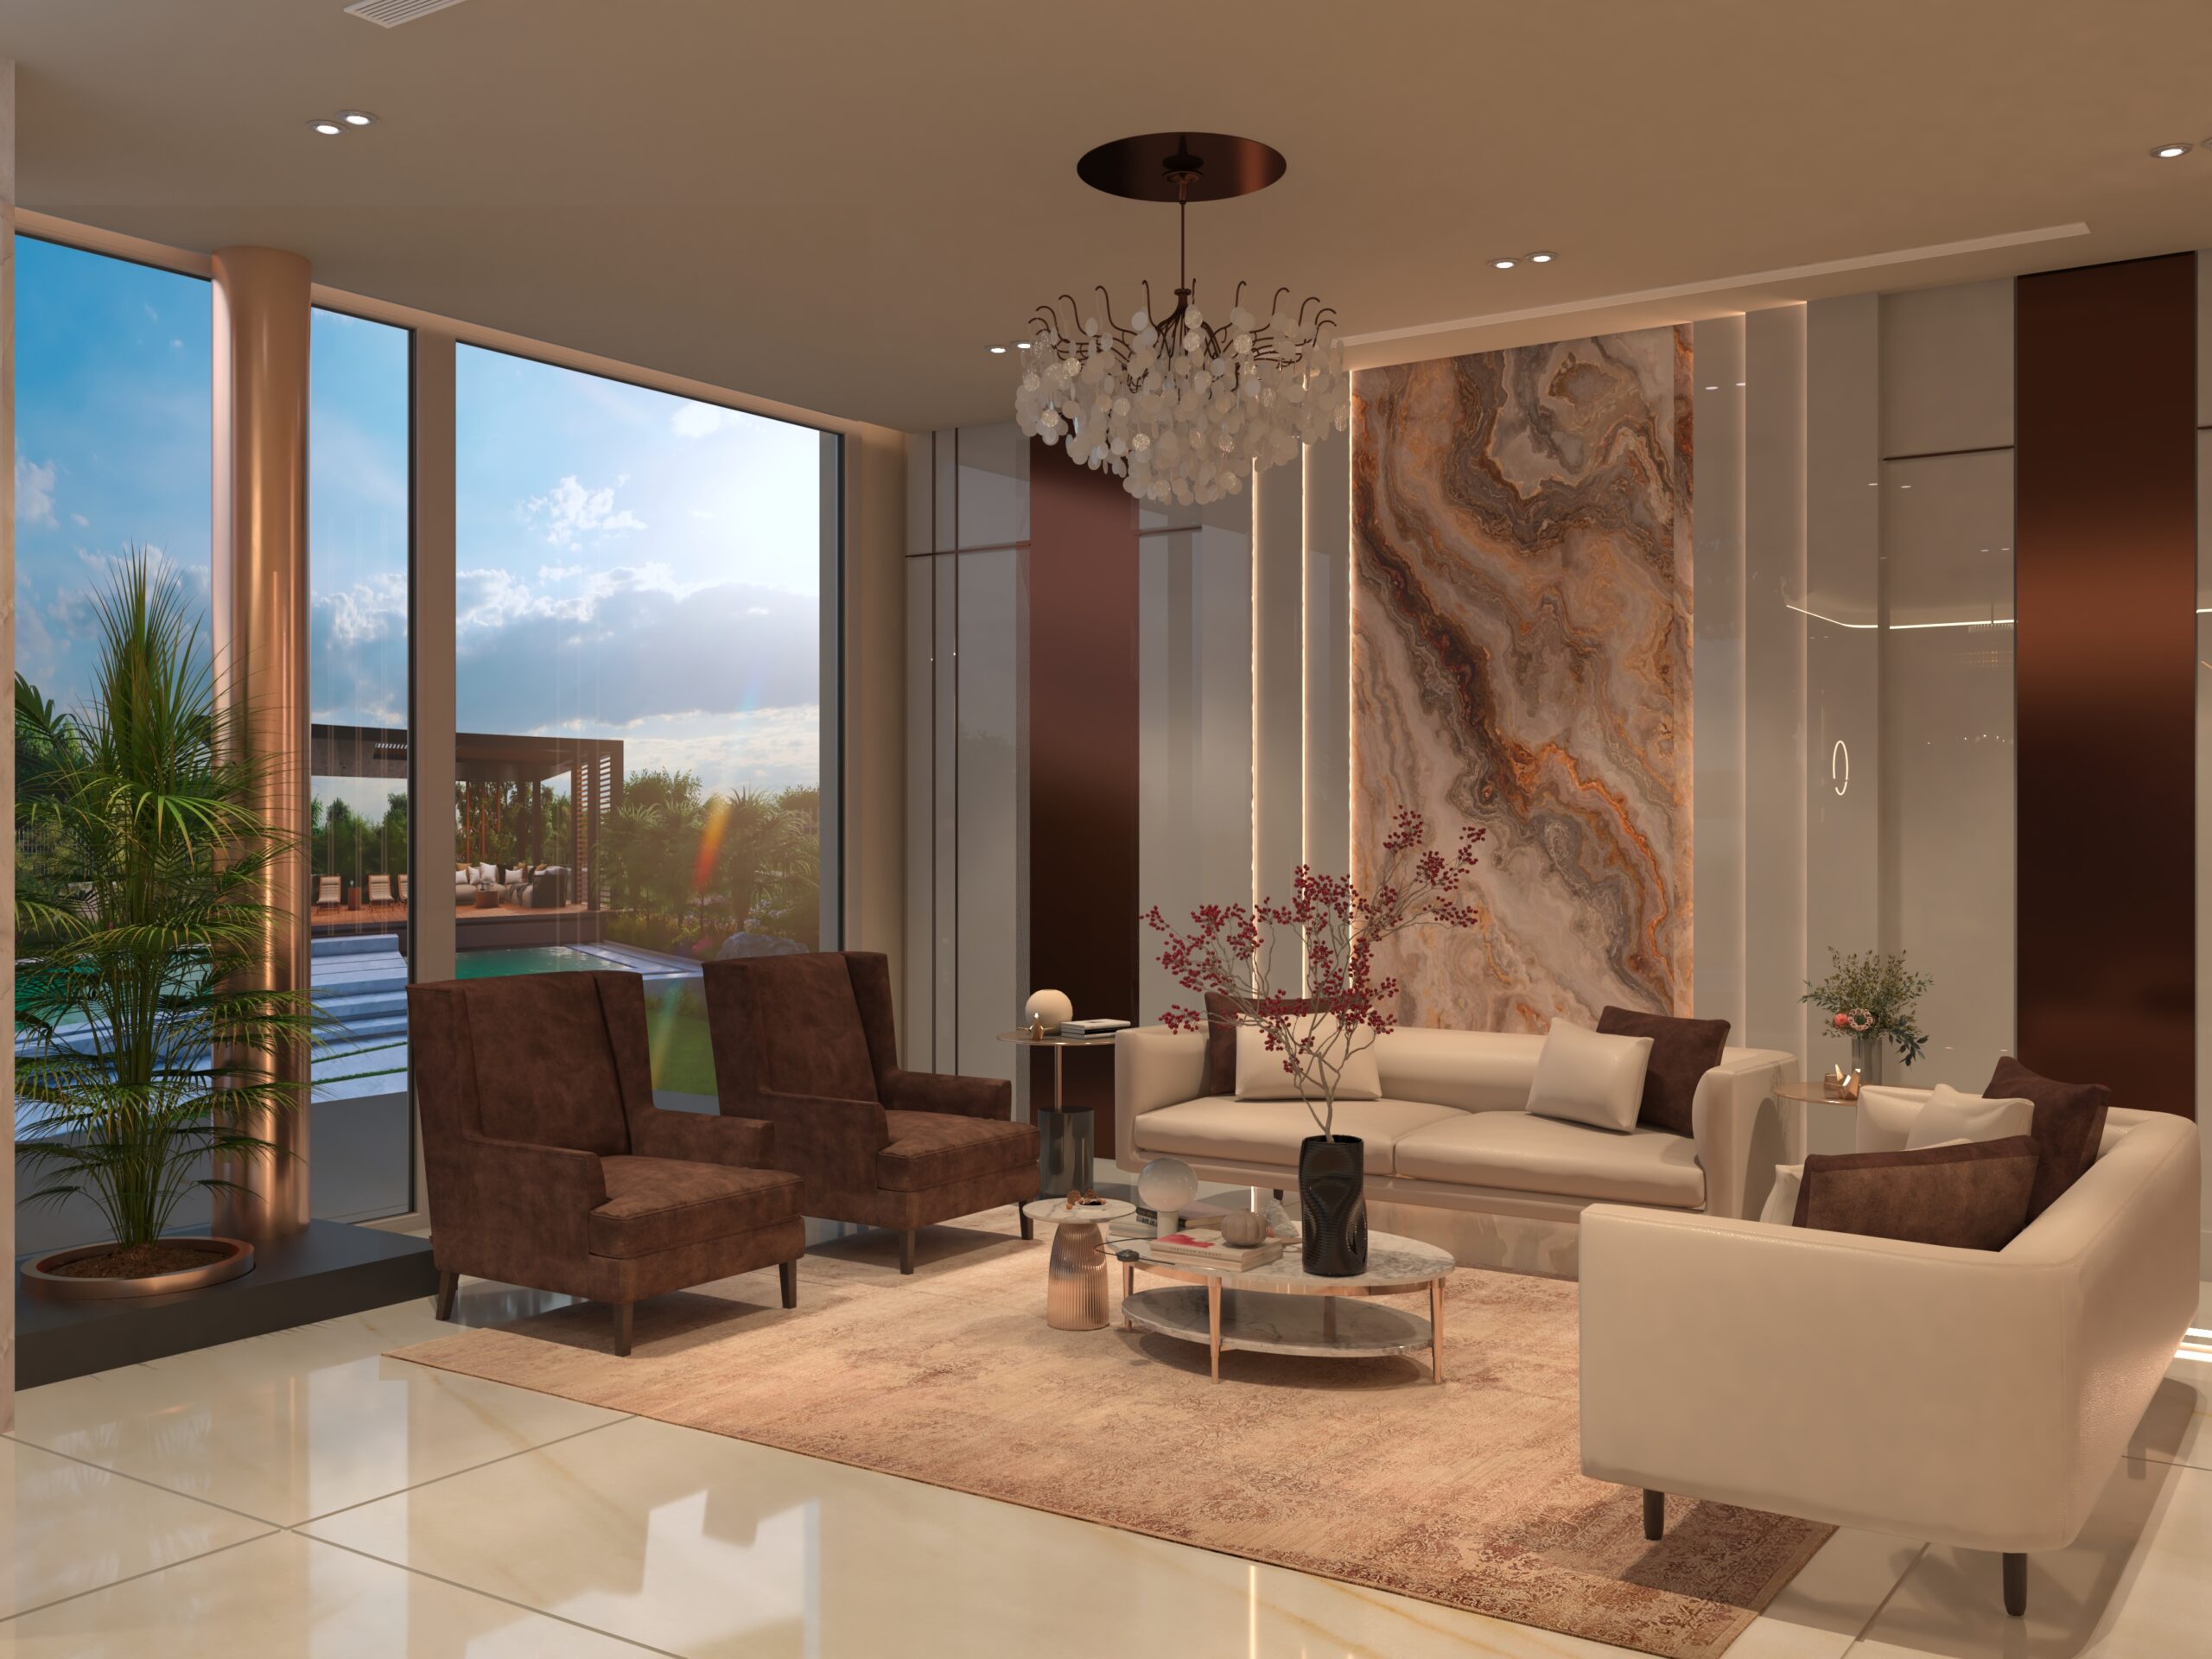
An expansive reception defined by towering floor-to-ceiling glass fenestrations. The main living zone features massive book-matched marble accent walls with integrated linear metal inlays and ultra-low profile Italian contemporary seating.
• The Sculptural Staircase & Circulation:
A centerpiece of architectural engineering, featuring a floating open-riser marble staircase bound by a curved glass balustrade. The stairwell is detailed with continuous vertical timber slatted walls and integrated floor-to-ceiling recessed LED channels.
• The Master Living Suite & Private Quarters:
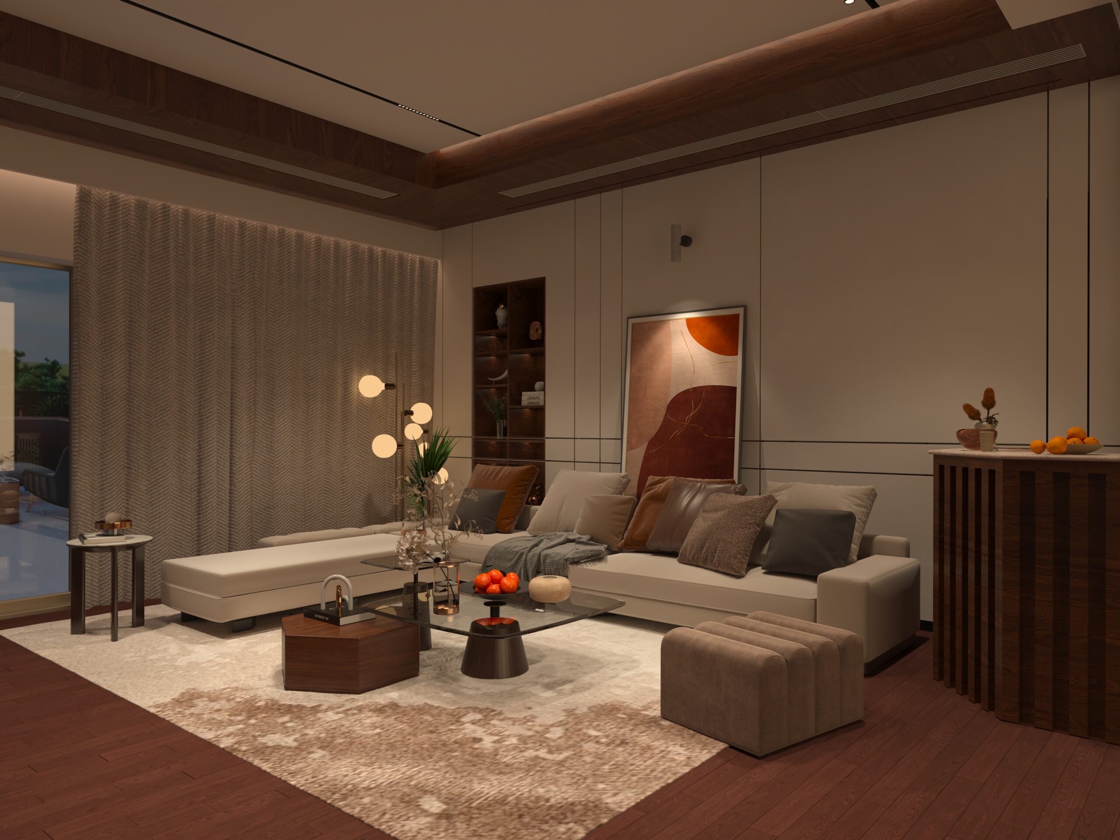
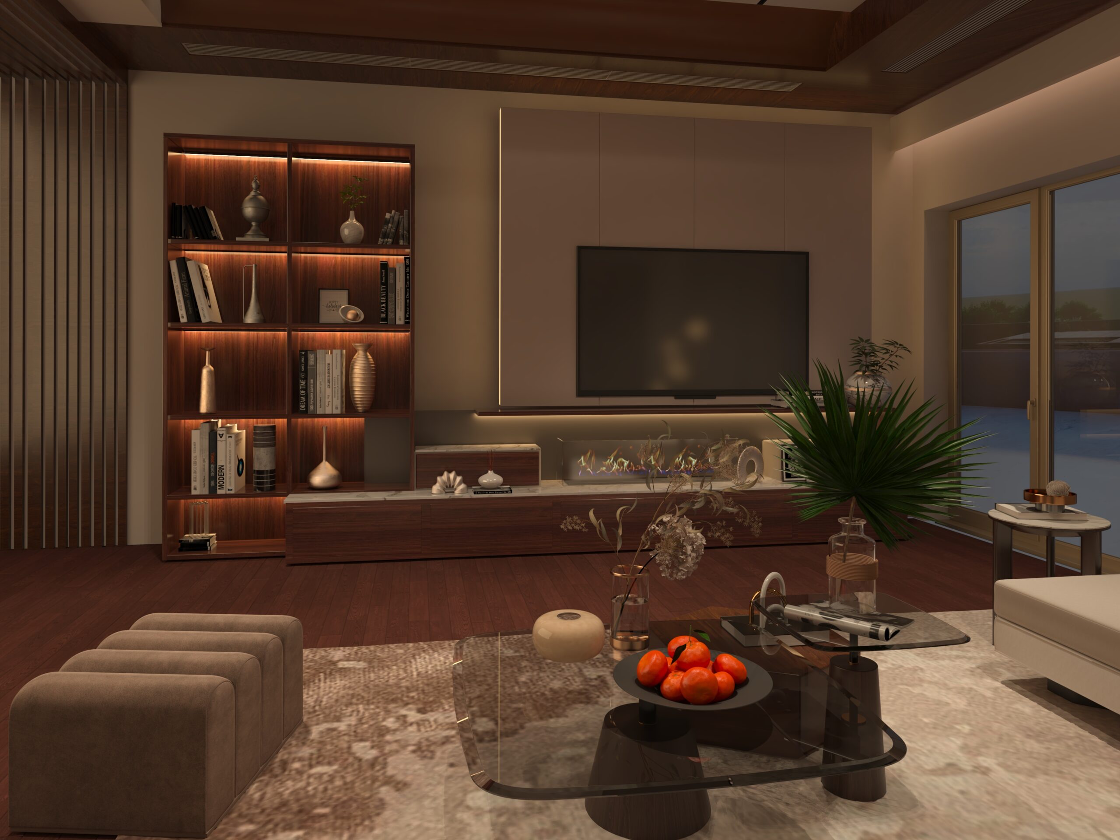
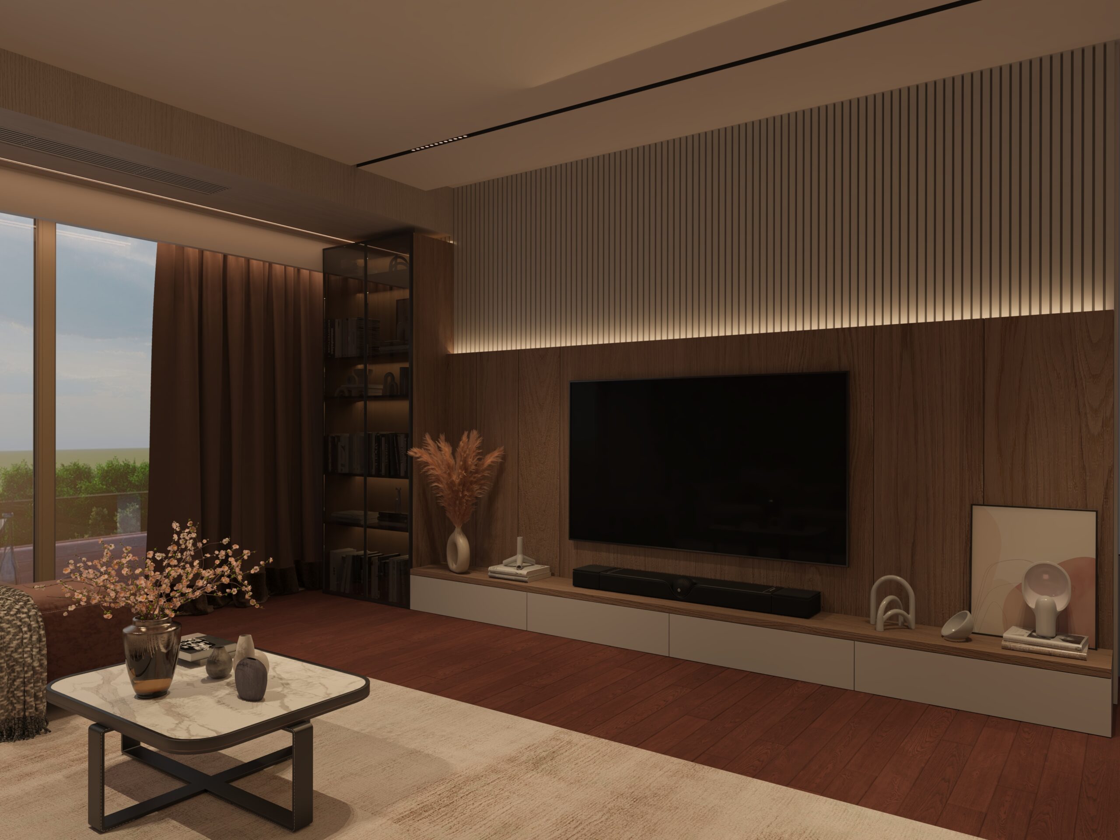
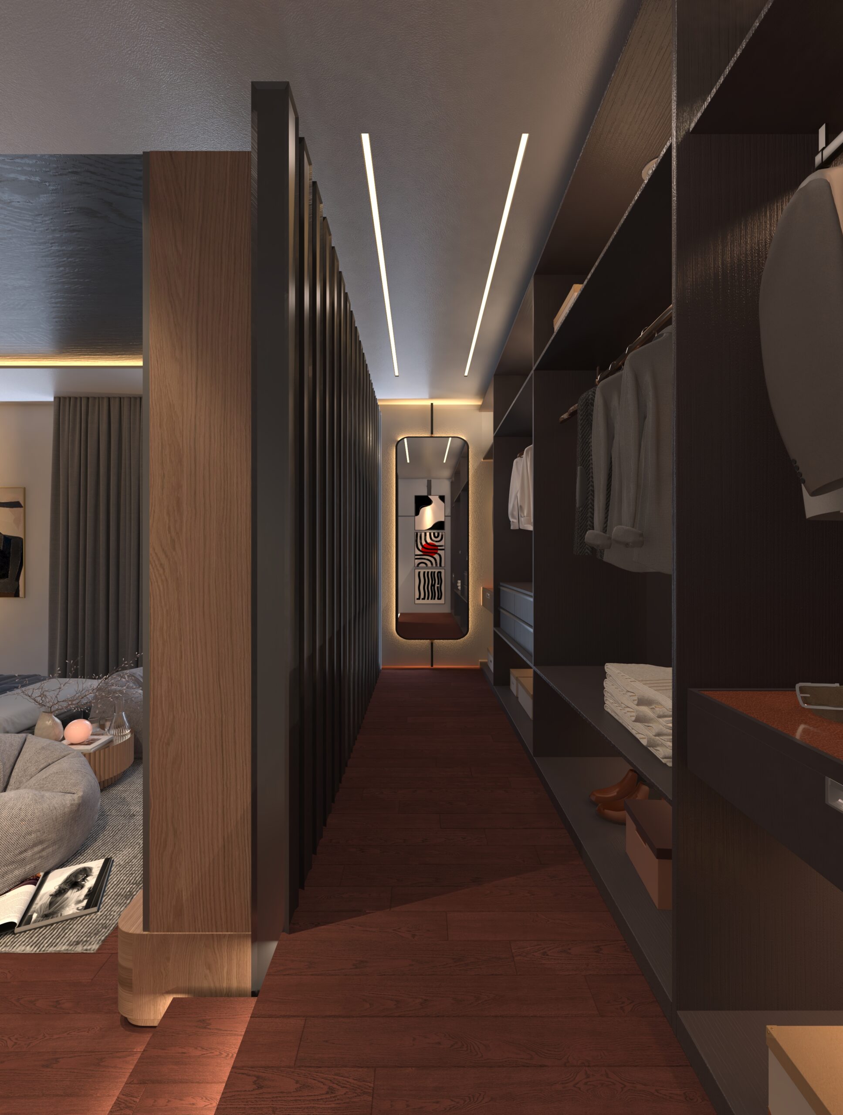
Conceived as a multi-room private penthouse, the Master Living area incorporates custom fluted wooden wall claddings, back-lit display cabinetry, plush integrated daybeds, and private lounge seating configured for optimal panoramic views of the estate.
• Yassin Bedroom (Bespoke Youth Room):
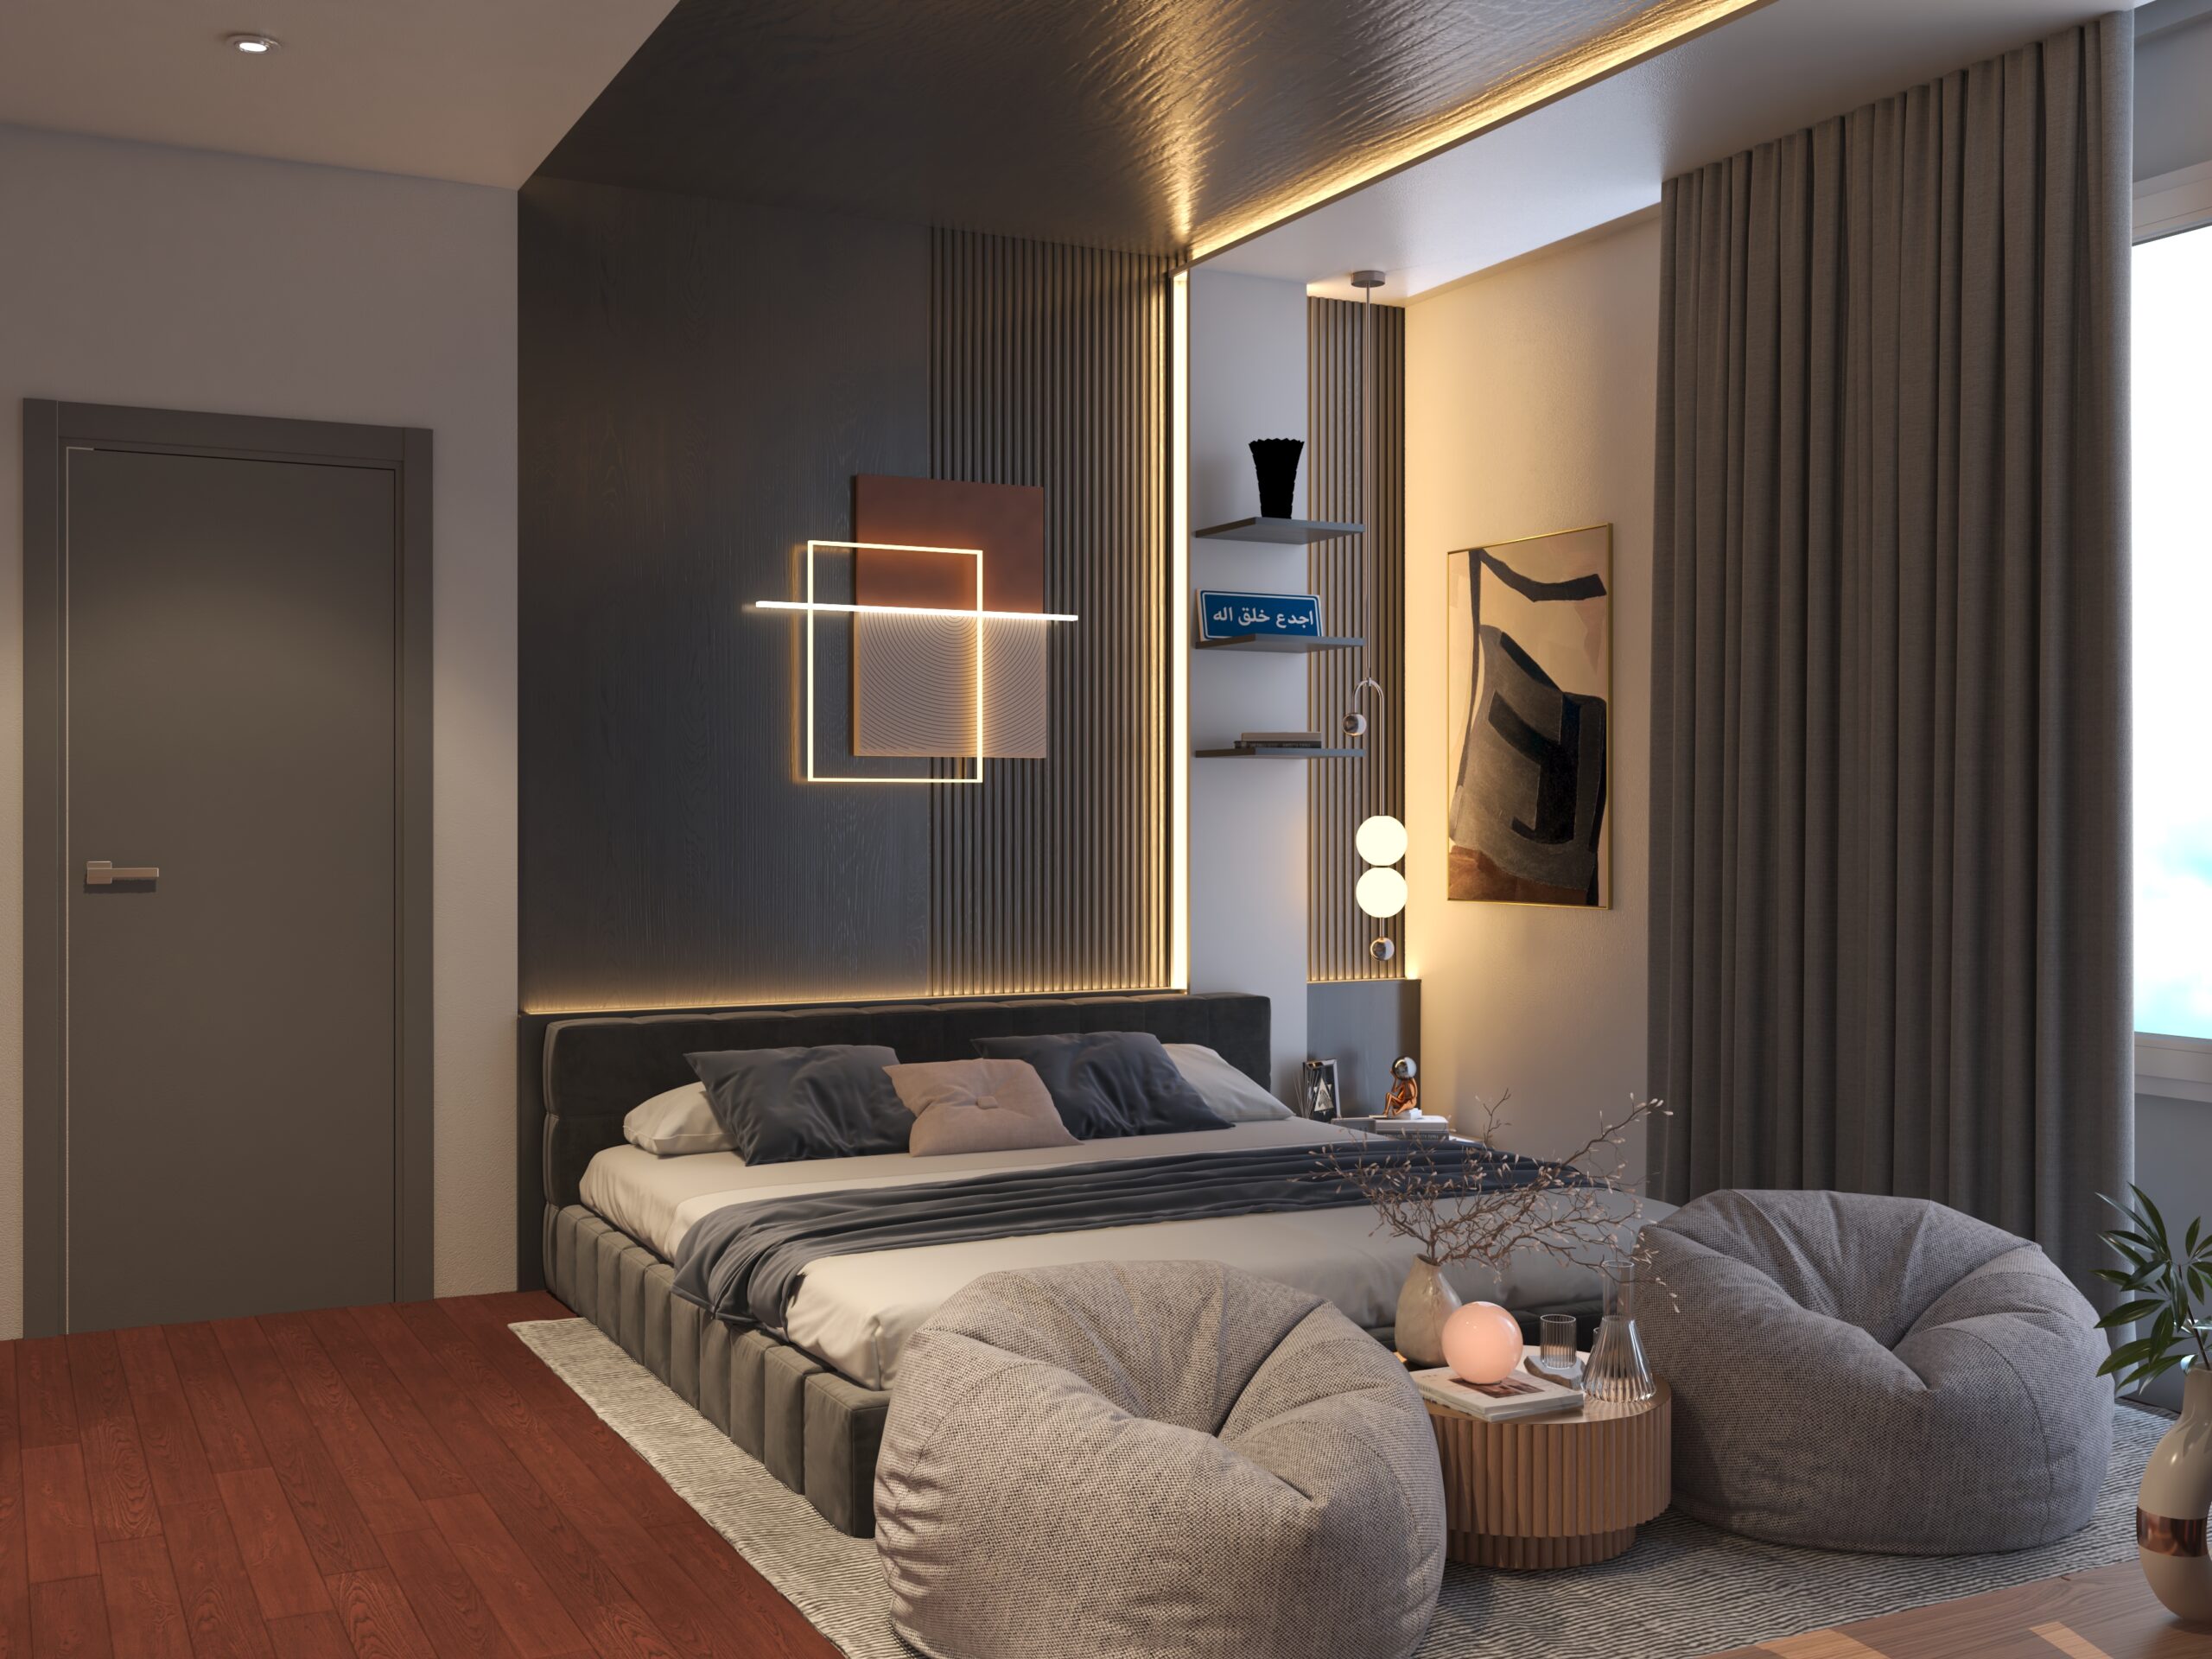
A highly tailored youth suite blending functional zoning with creative architectural expressions. It integrates a single-bed layout with an elegant upholstered headboard wall and detailed timber paneling.
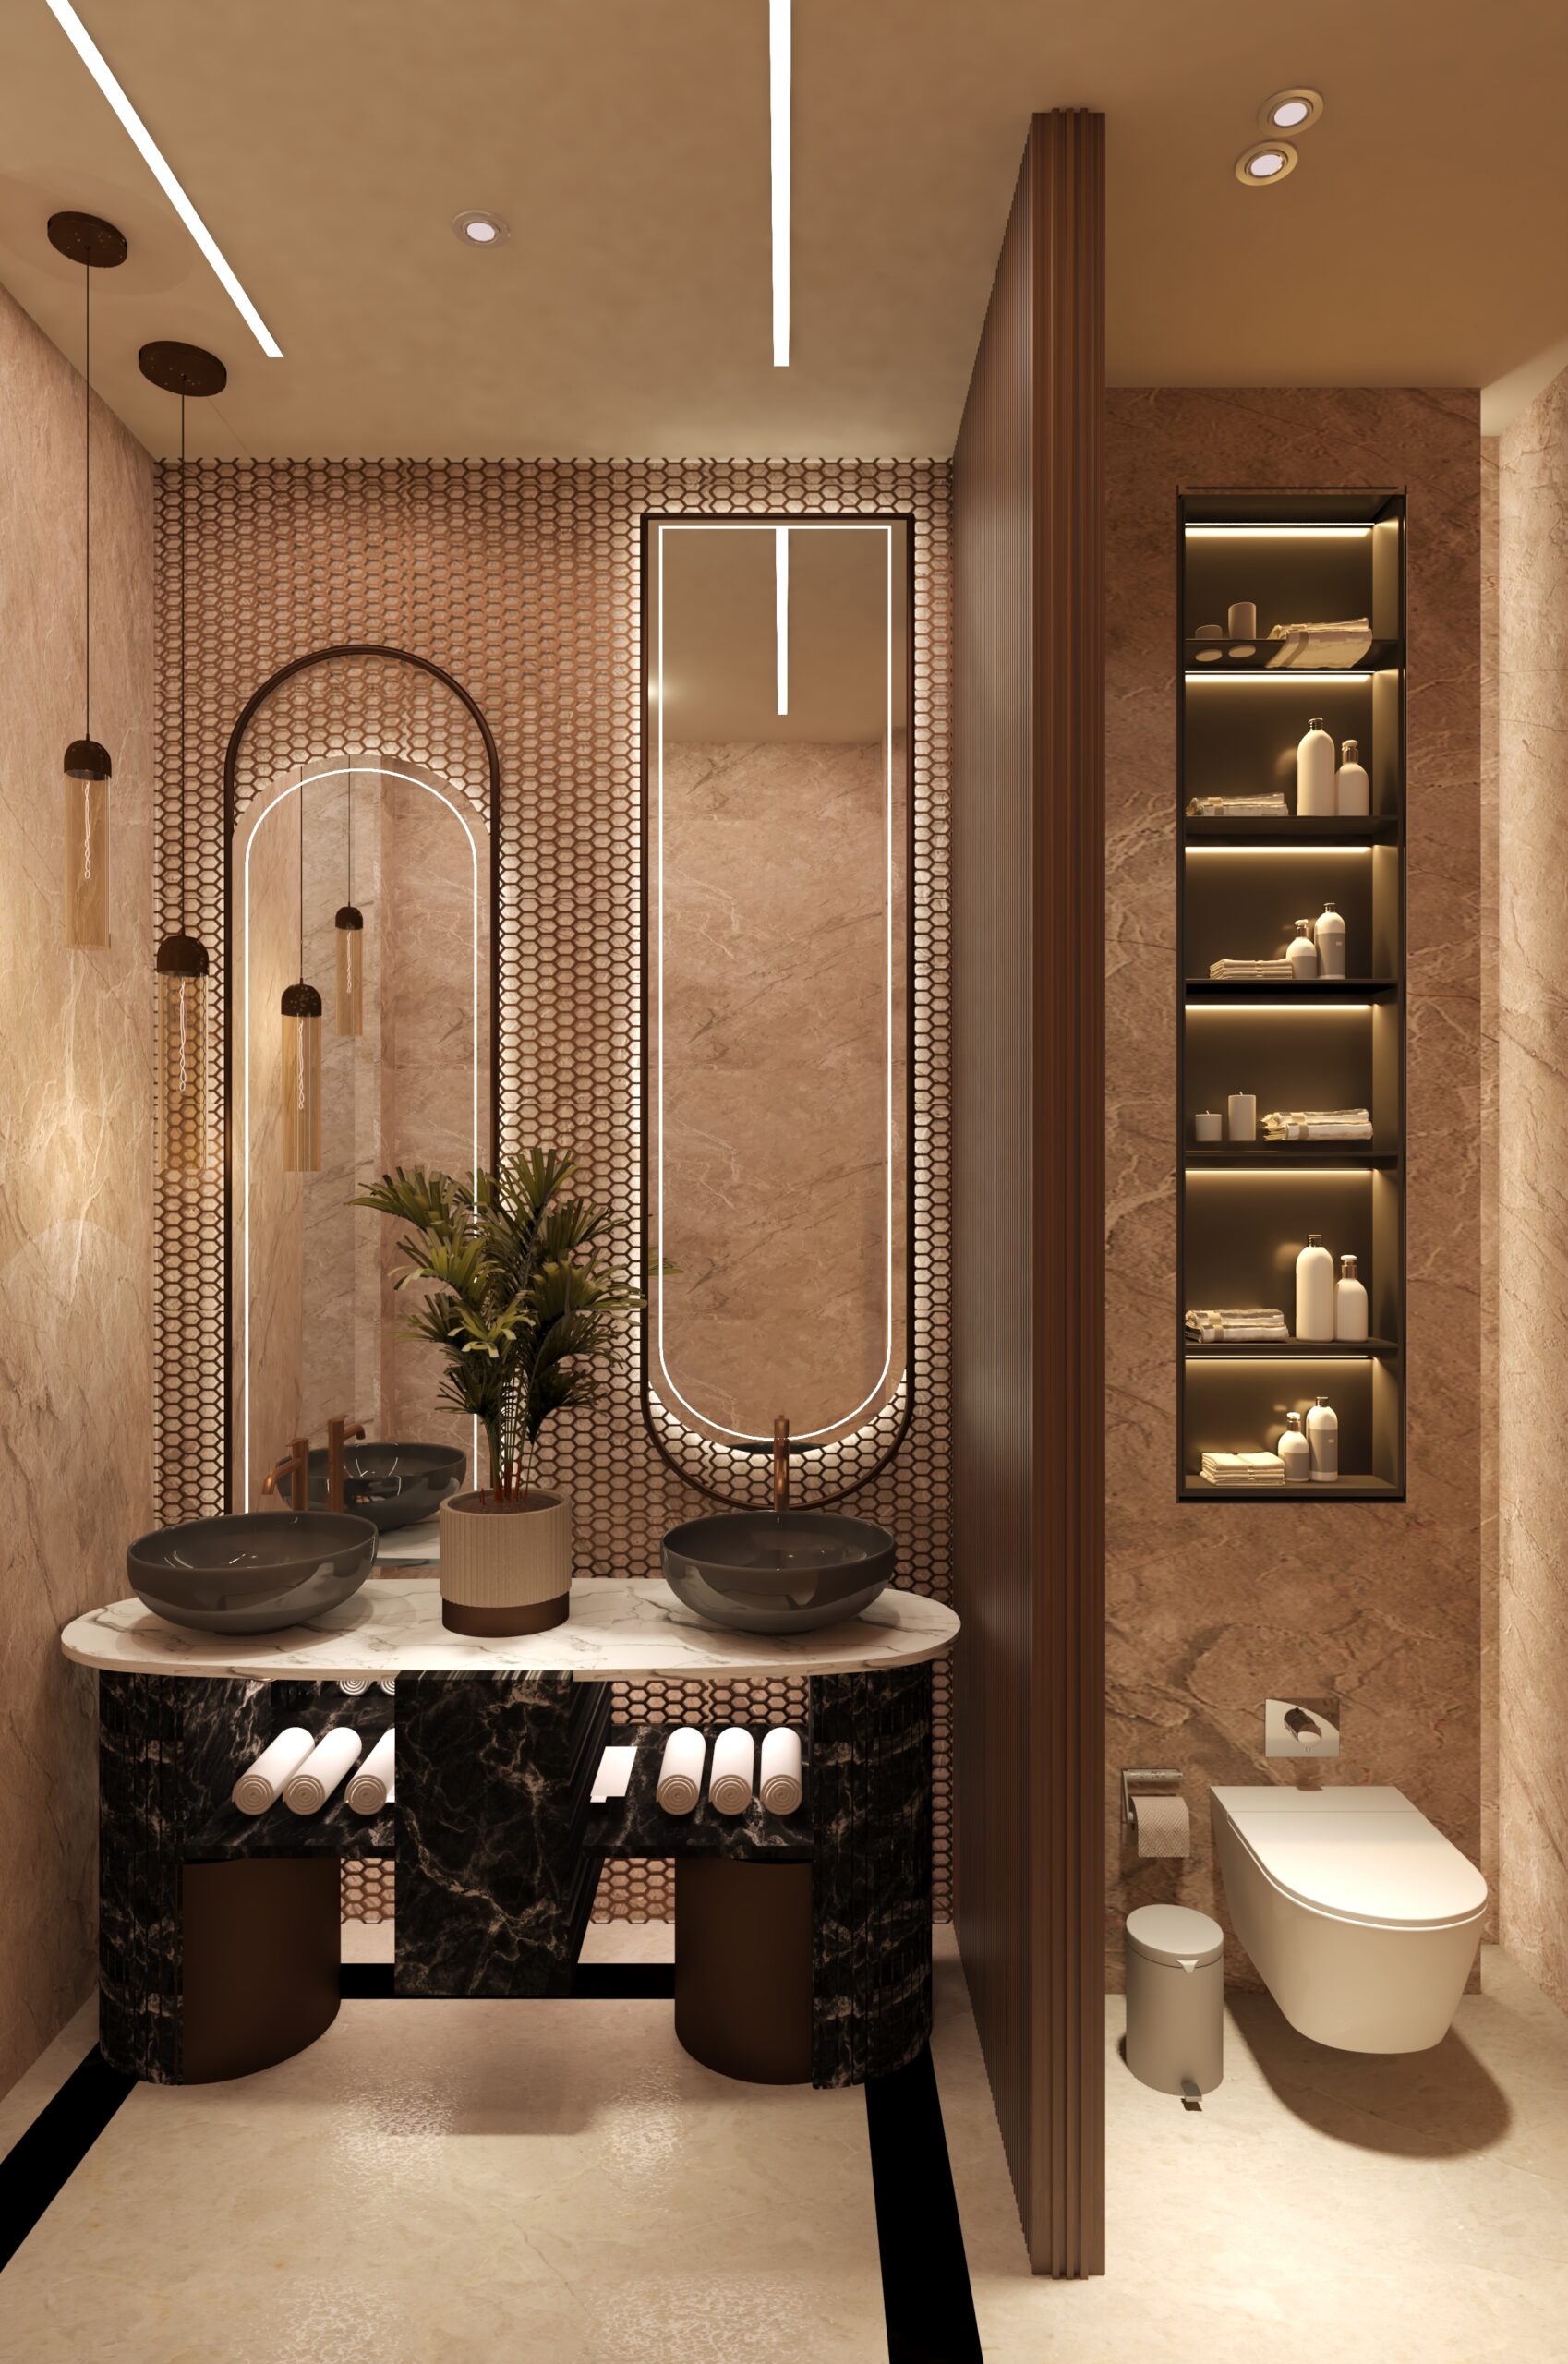
• The Powder Room & Wellness Space:
A dark, dramatic wellness pocket clad in monolithic dark marble tiles. It showcases a floating custom stone vanity block, concealed perimeter mood lighting, and sleek matte black sanitary fixtures.
Lighting Engineering & Finish Specification
• Material Master List:
Polished book-matched Calacatta/Nero marble slabs, premium walnut wood slats, fluted timber claddings, high-end architectural glazing, and custom brass trim inserts.
• Lighting Architecture:
An advanced layered illumination framework utilizing trimless high-CRI recessed architectural downlights, vertical embedded linear LED tracking, and micro-aperture accent lights to articulate planes and wash natural materials.