Antoniads Apartment
Design Concept & Philosophy
The Antoniads Apartment executes a refined Modern Transitional aesthetic, balancing high-end contemporary layouts with tailored decorative paneling. The design focuses on an elevated, warm luxury experience through a harmonious blend of rich textures, streamlined architectural features, and clean geometric zoning.
Spatial Narrative & Highlights
• Social Zones (Reception & Living):
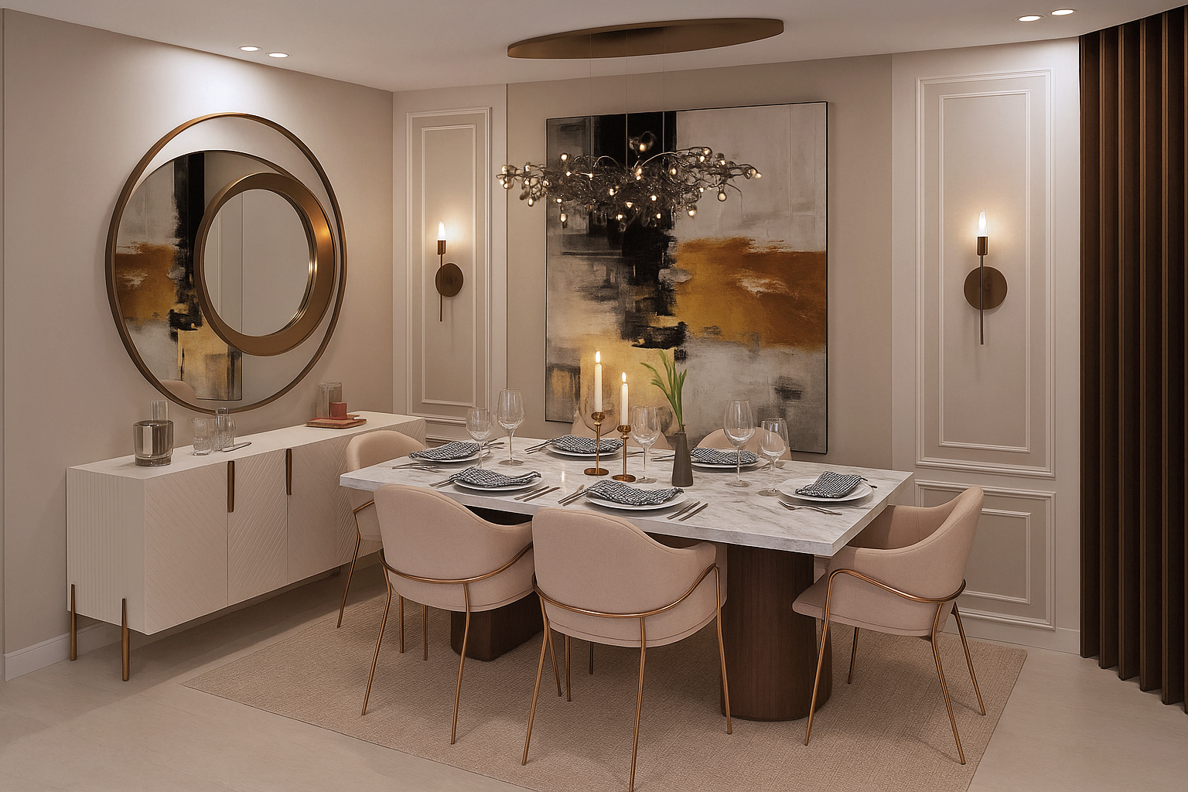
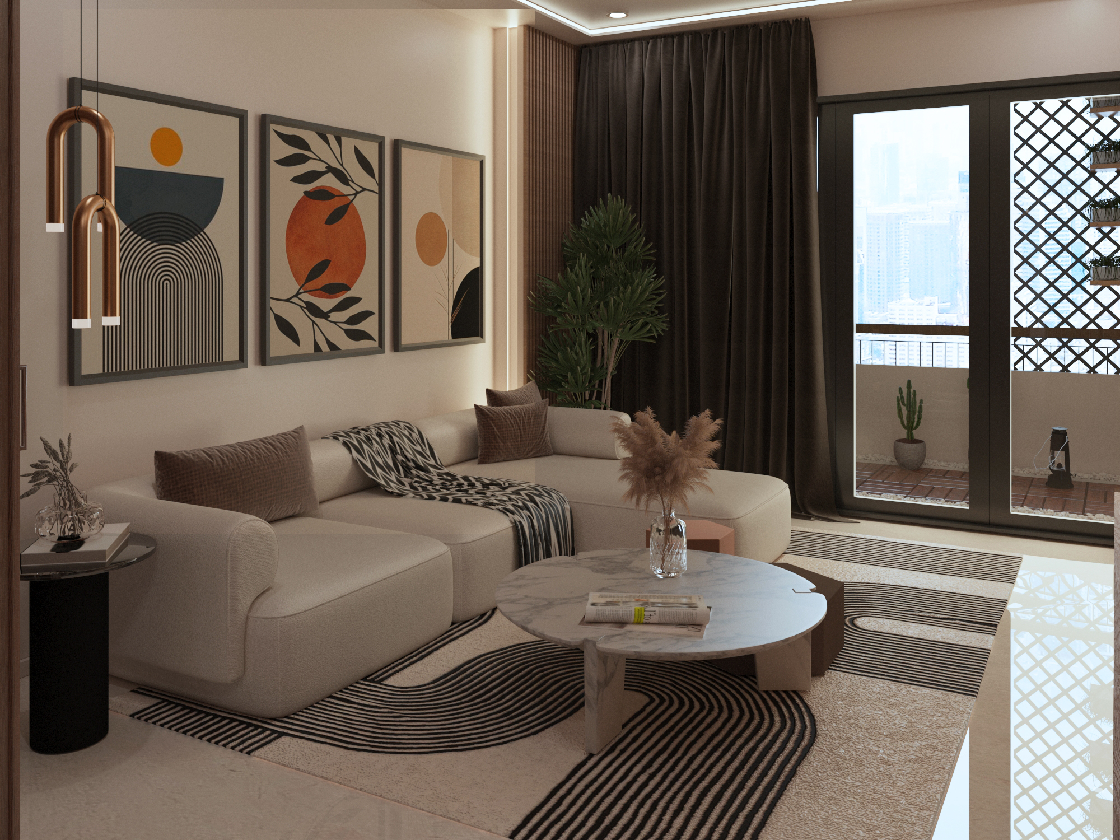
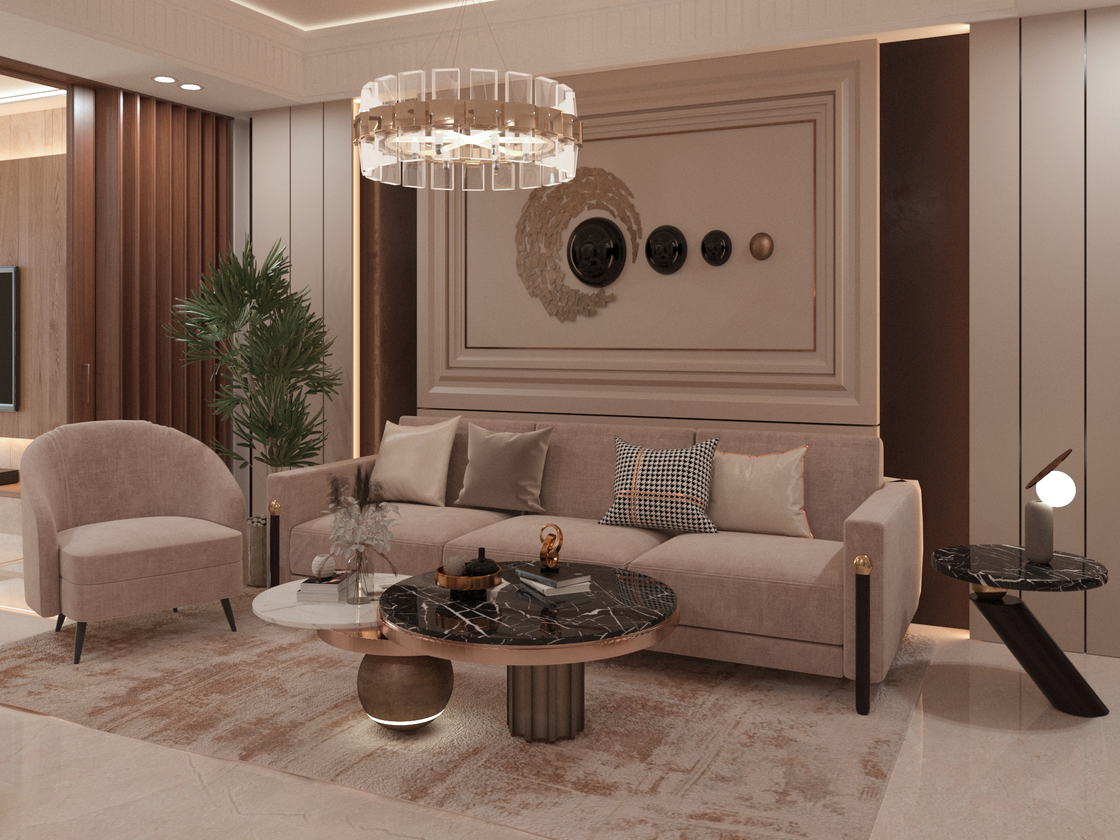
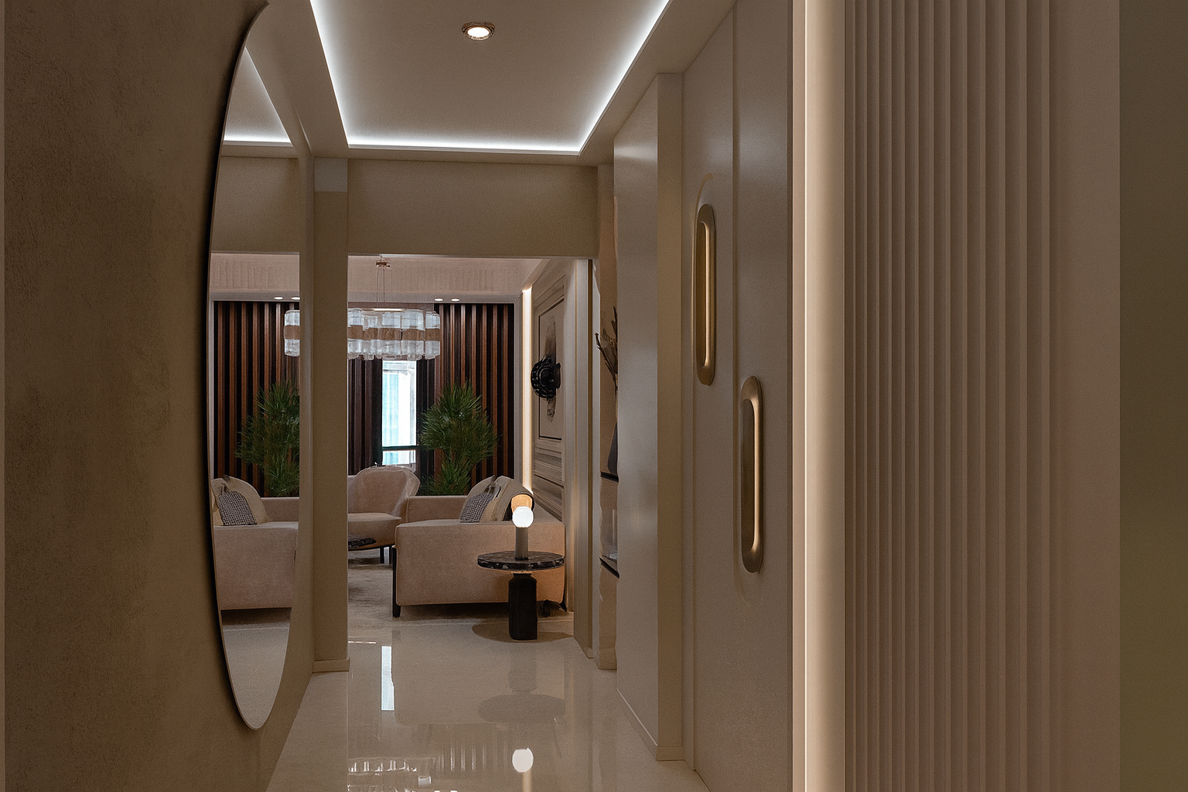
Open-flowing spaces anchored by a monolithic marble dining table, bespoke layered circular mirrors, and a custom timber slatted feature wall with integrated backlighting.
• Private Suites (Master & Boys' Room):
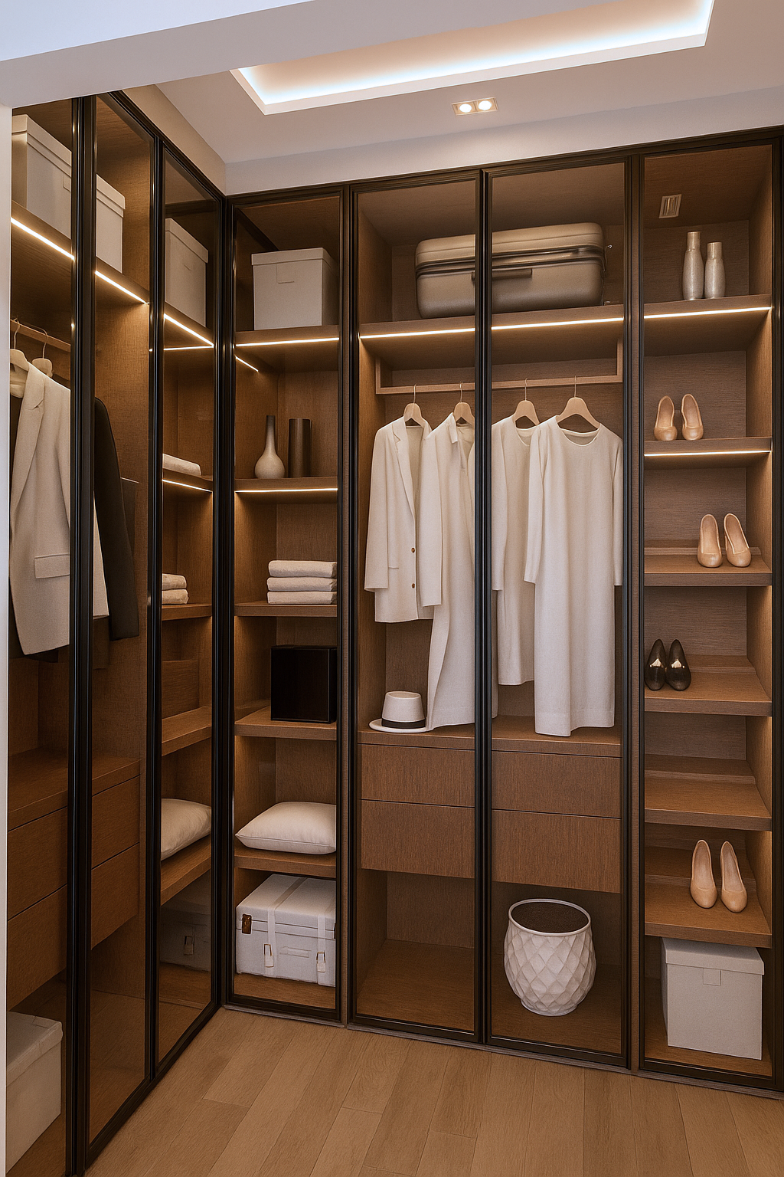
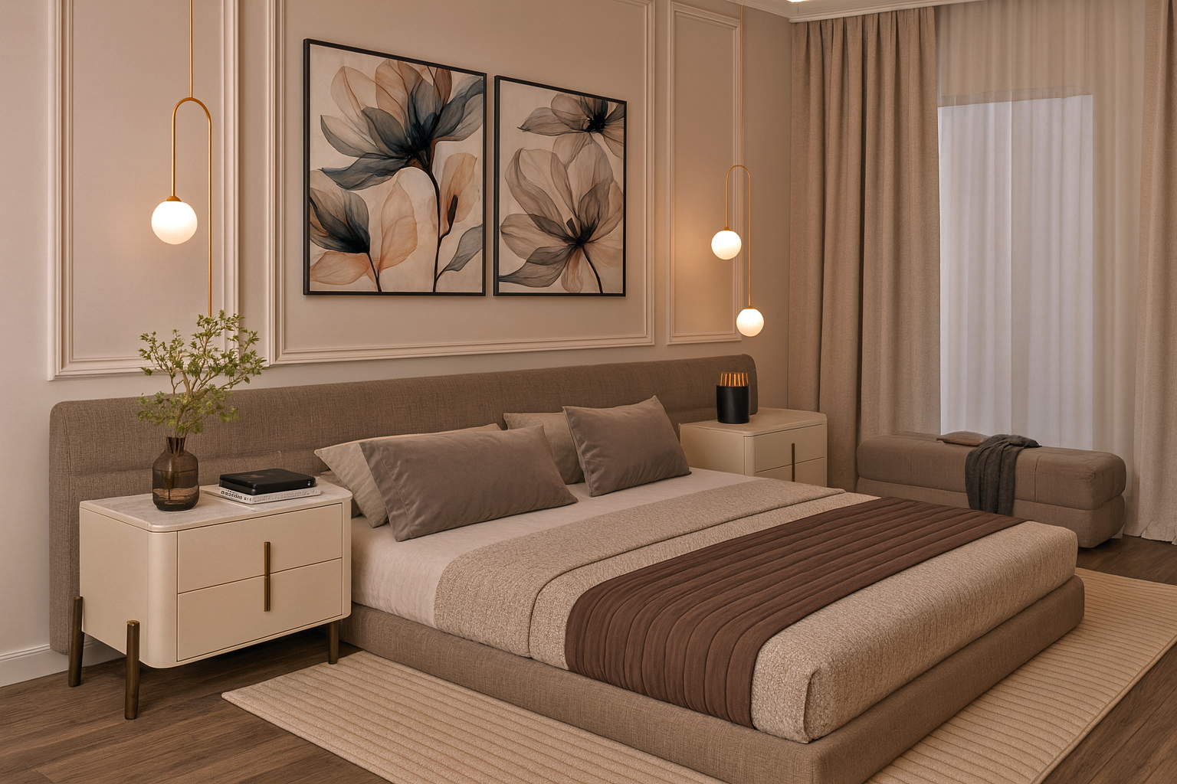
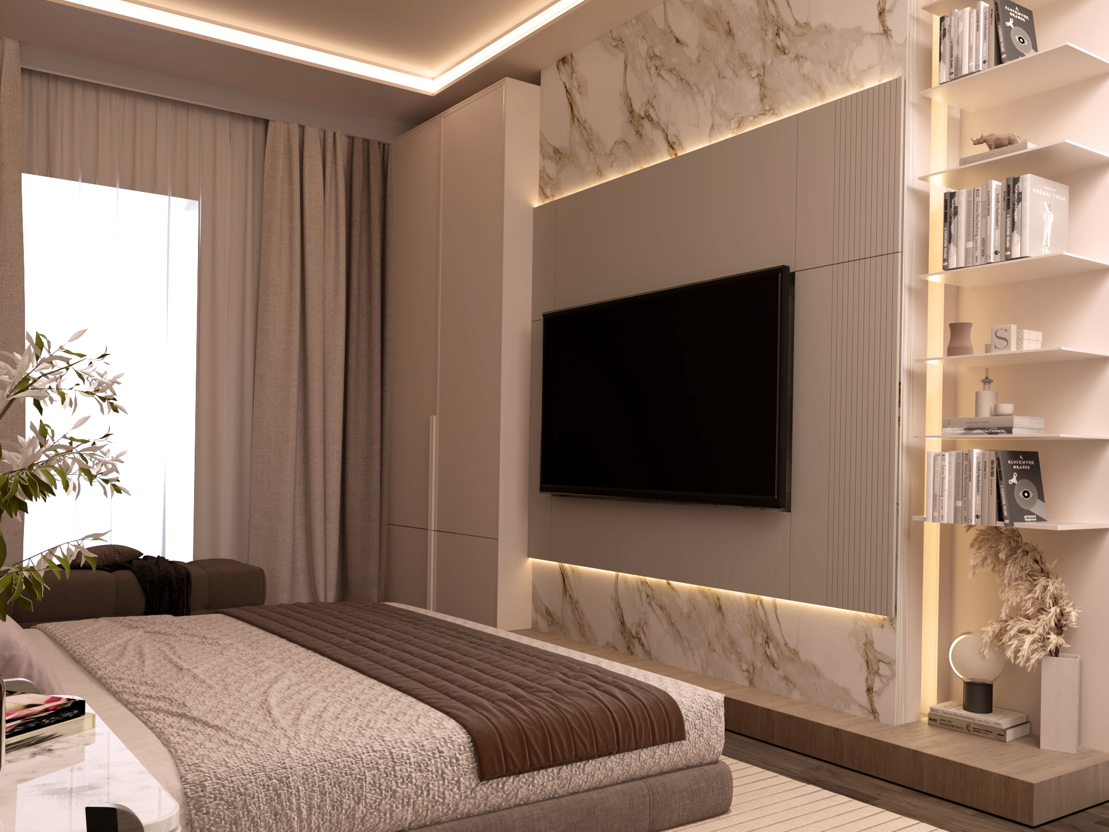
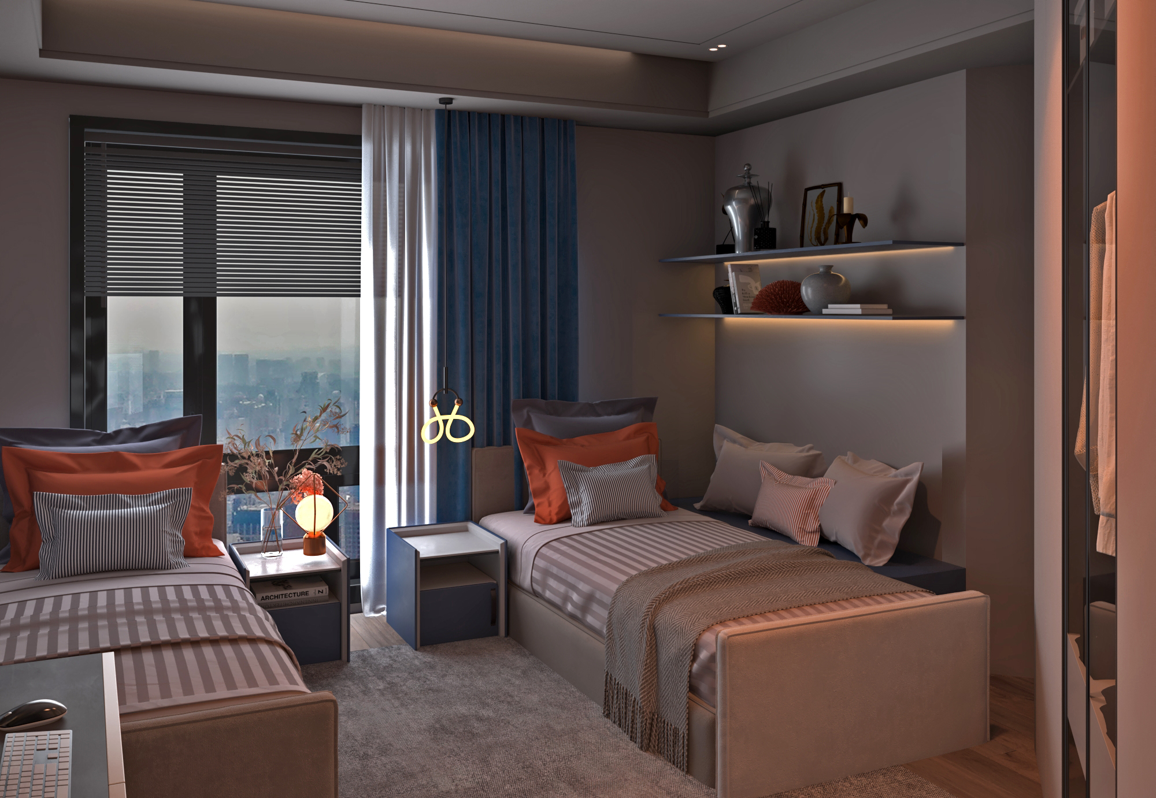
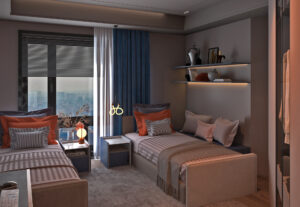
The Master bedroom features simplified neo-classical boiserie leading to a tinted smoked-glass walk-in closet. The Boys' bedroom introduces dynamic geometric blue paneling contrasted with terracotta textiles, integrating a tech workstation and a custom daybed.
• Service & Wellness (Kitchen & Bath):
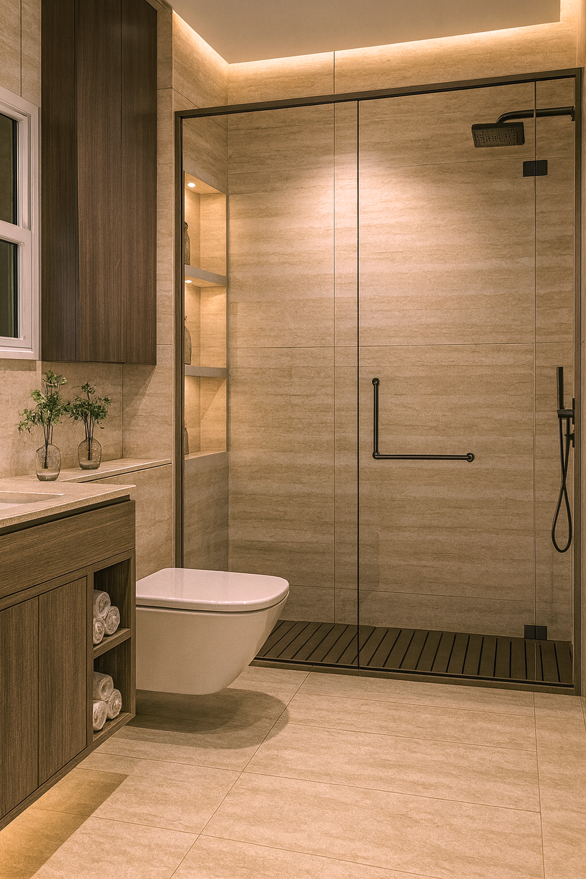
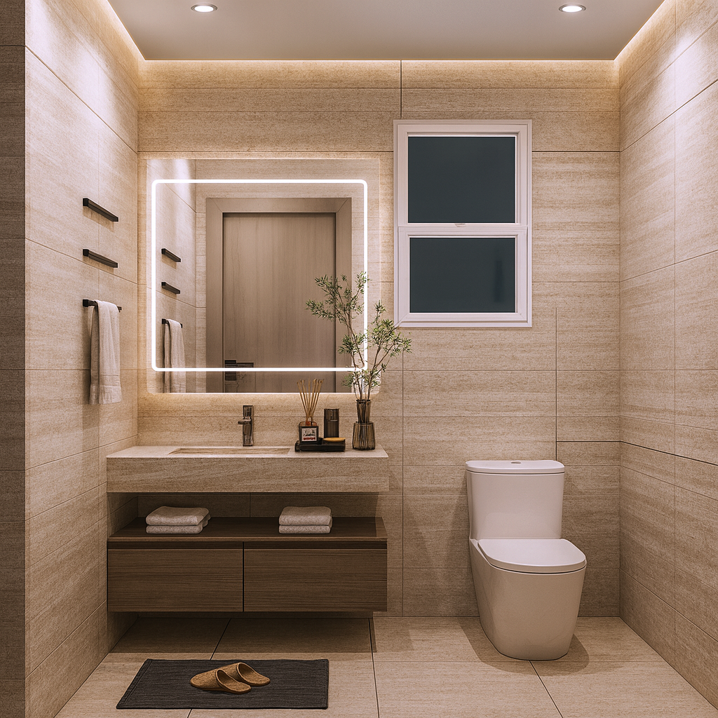
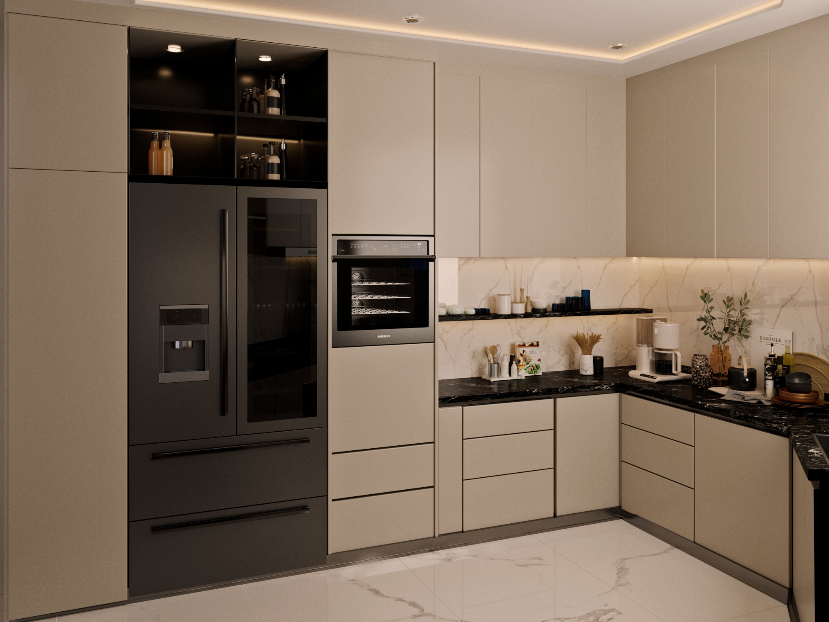
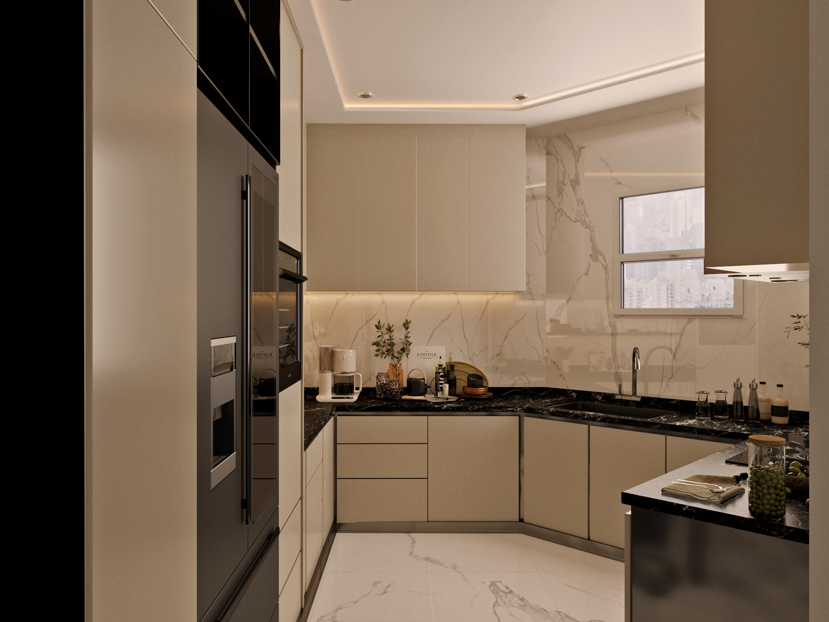
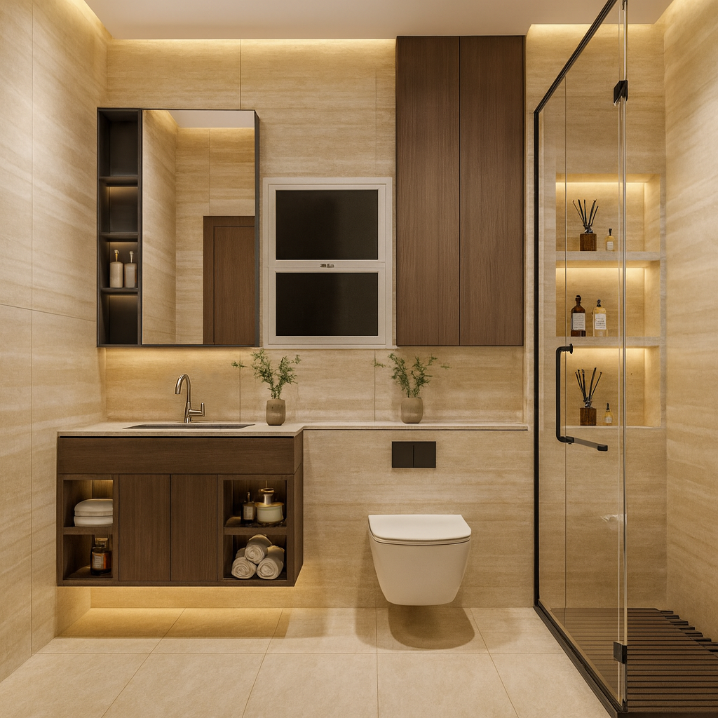
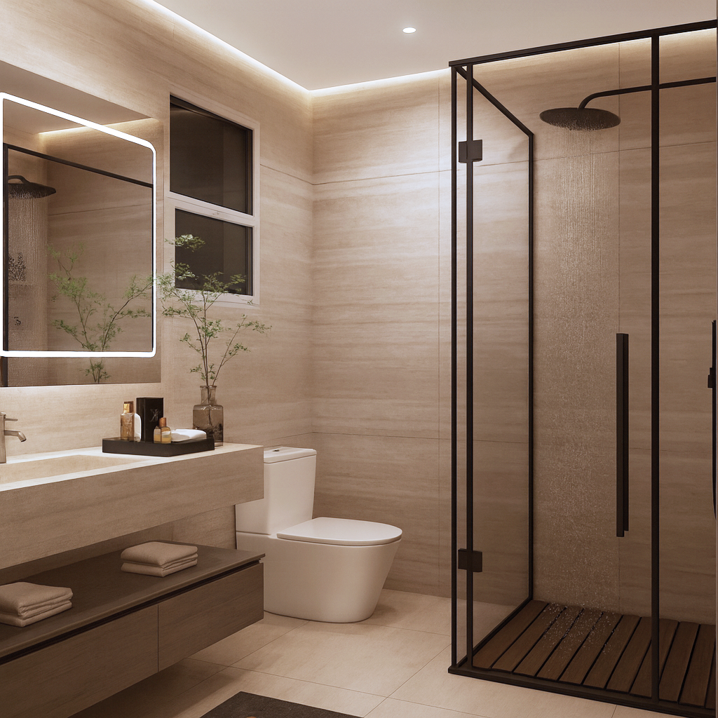
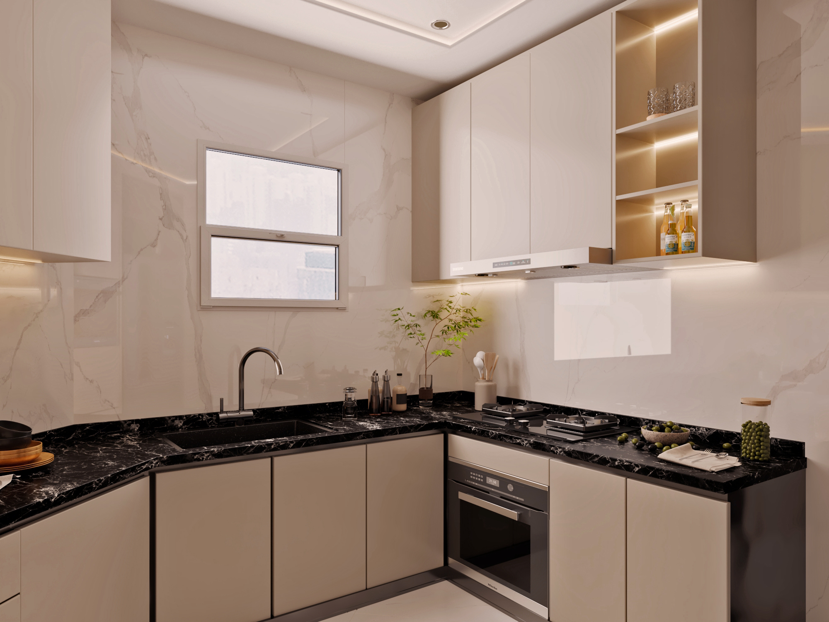
A sleek handle-less matte "greige" kitchen with a subtle geometric backsplash, paired with a spa-like bathroom clad in travertine-effect porcelain, floating stone vanity, and teak shower decking.
• The Terrace:
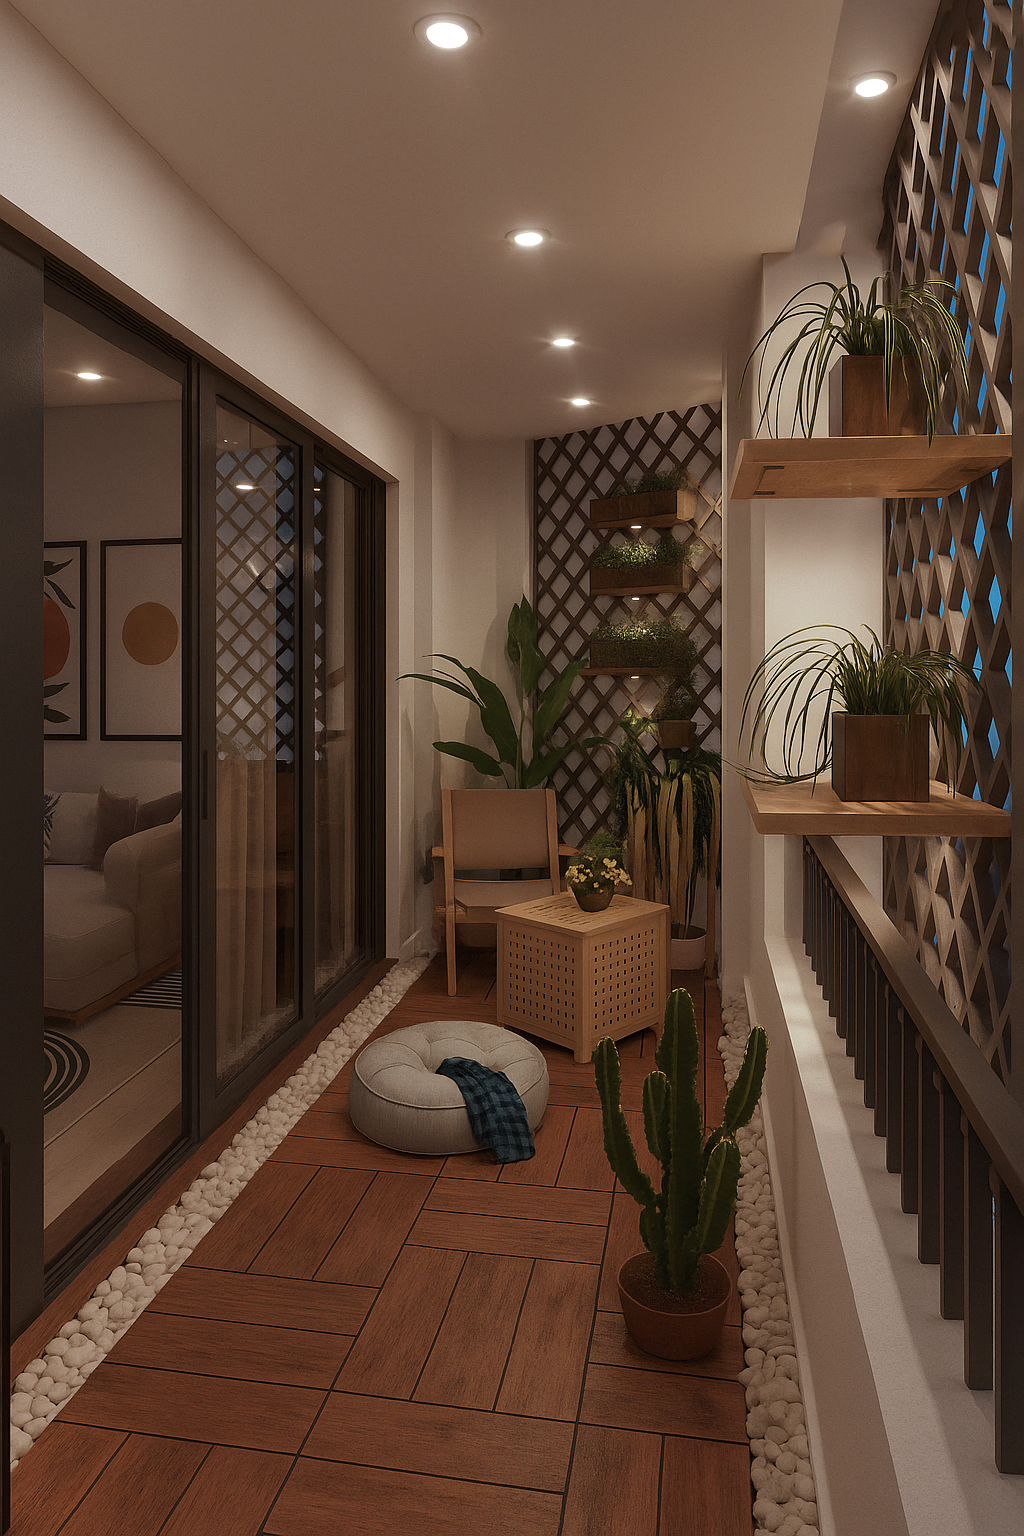
A private outdoor lounge utilizing weather-resistant HDF planks, natural white river pebbles, and floor-to-ceiling wooden lattice screens for privacy.
Materiality & Layered Lighting
• Base Palette & Materials:
Warm taupe, sand, greige, and off-white bases, accented by brushed champagne gold, polished nero marquina marble, and rich velvets.
• Lighting Strategy:
A precise layered approach combining architectural ambient LEDs, targeted functional linear tasks, and sculptural decorative fixtures acting as design focal points.