Katameya Heights Villa - Landscape Architecture
Landscape Concept & Spatial Zoning
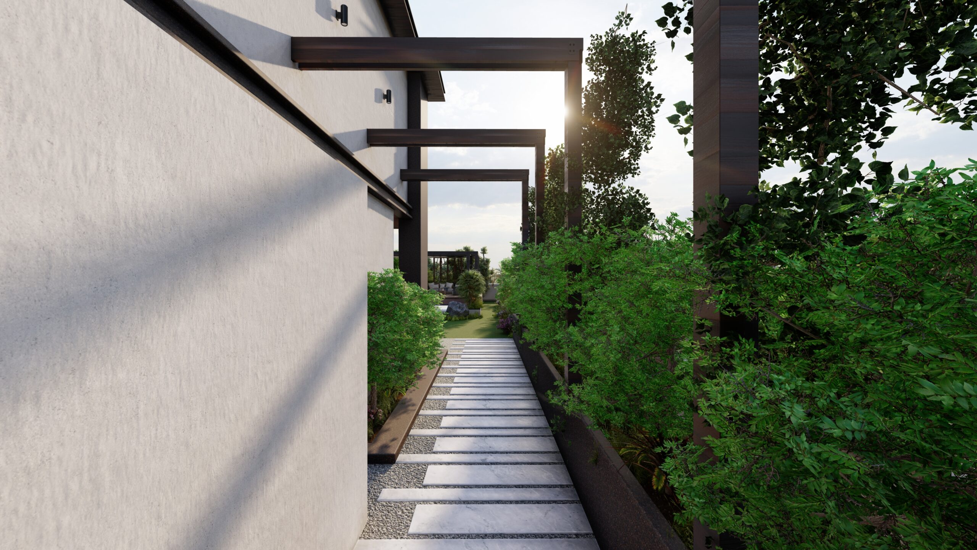
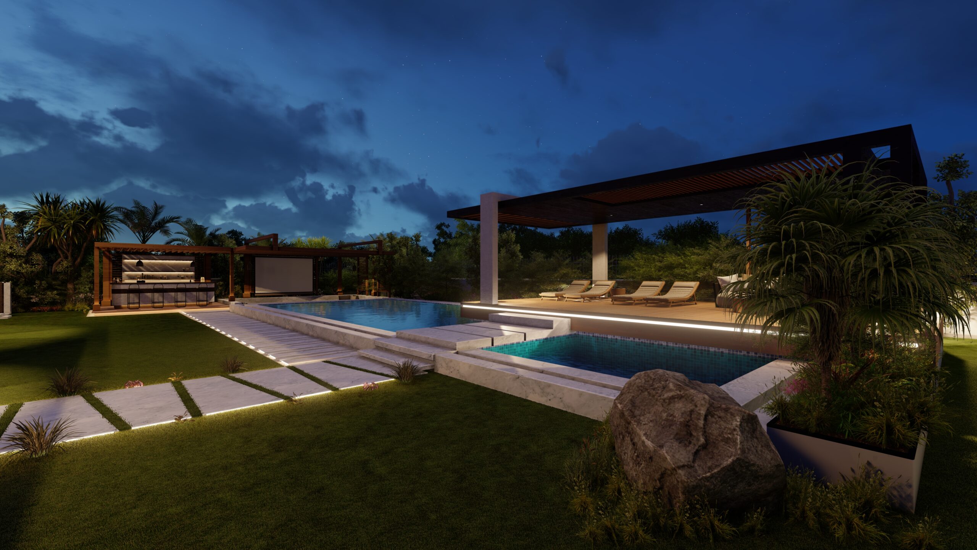
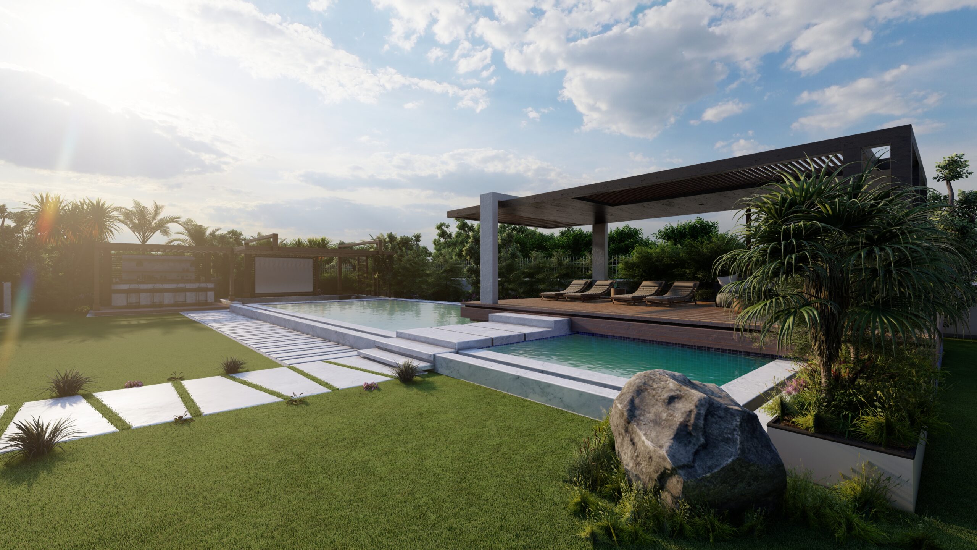
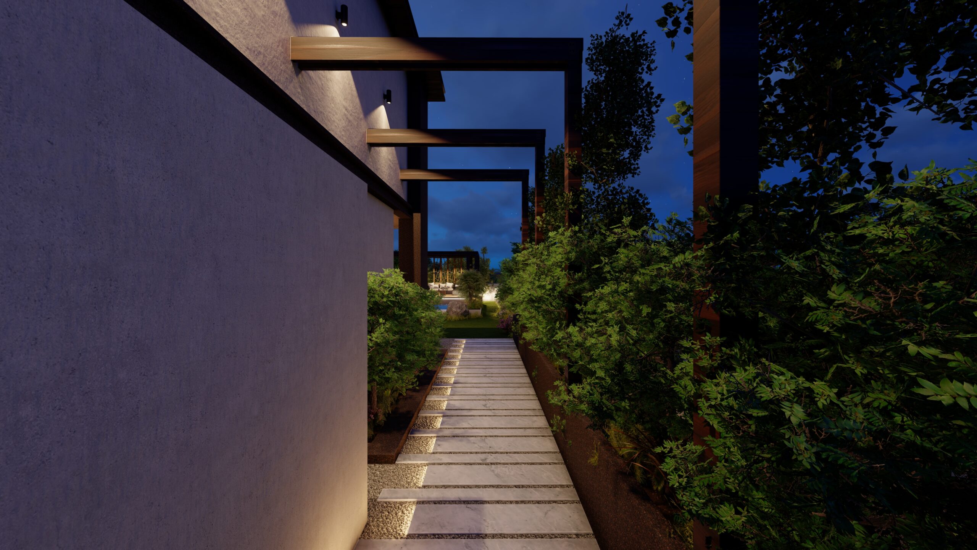
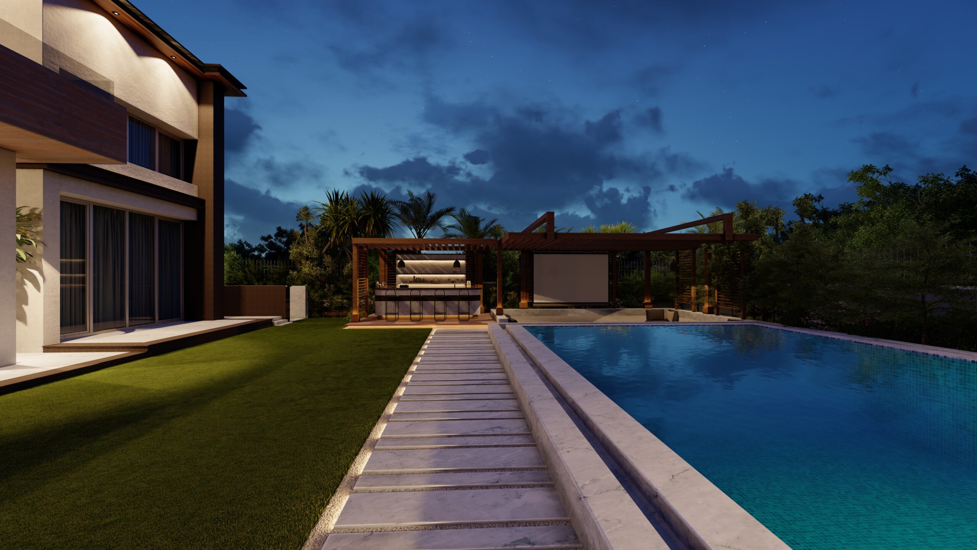
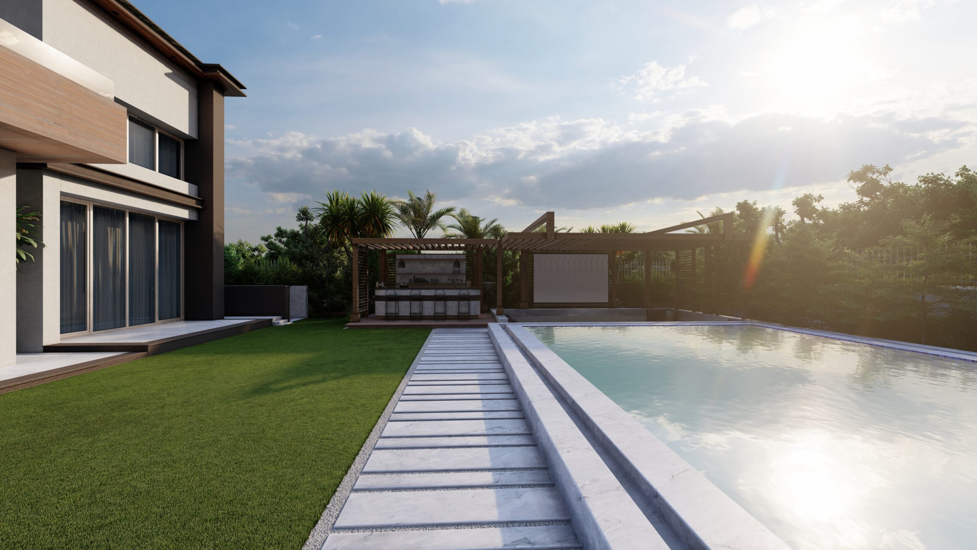
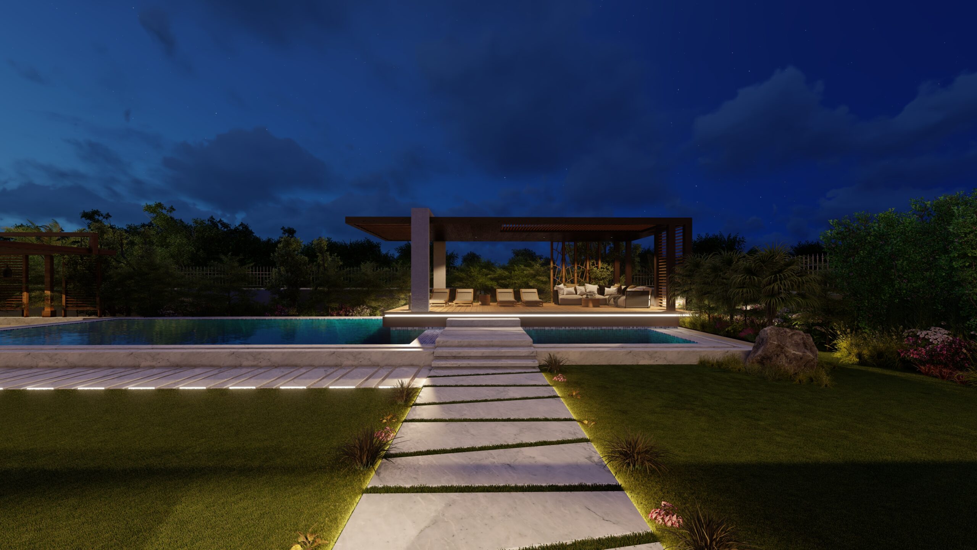
The landscape architecture for the Katameya Heights Villa delivers a seamless extension of its modern residential architecture, masterfully utilizing architectural terracing, multi-level water features, and structural lighting frameworks. Engineered for high-end hospitality and private relaxation, the outdoor design textures natural stone pavings with warm timber elements and sculptural plant selections, creating a highly cinematic evening environment.
Outdoor Zoning & Experiential Features
• Multi-Tiered Swimming Pool & Sun Deck:
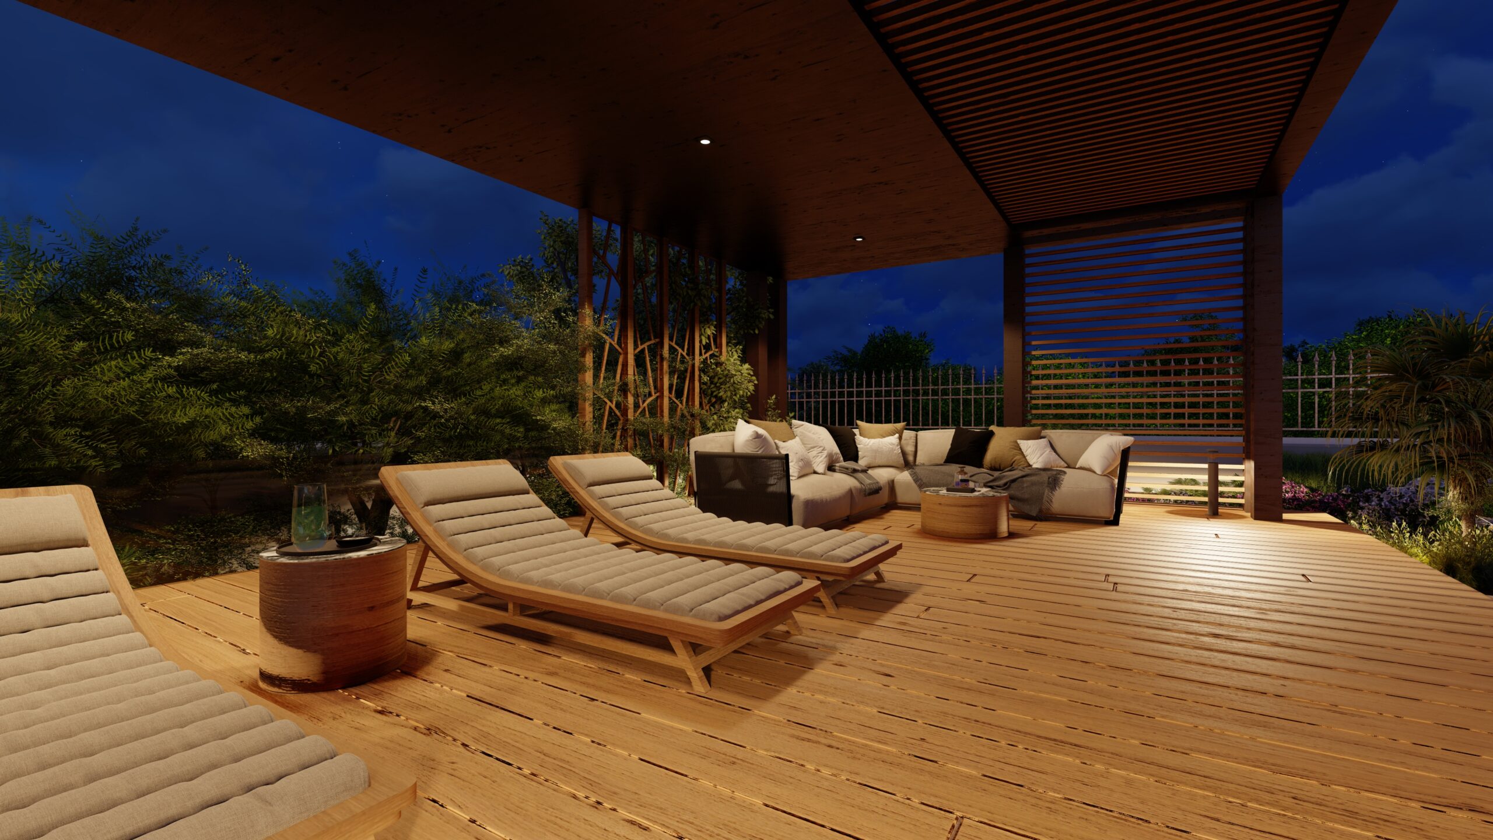
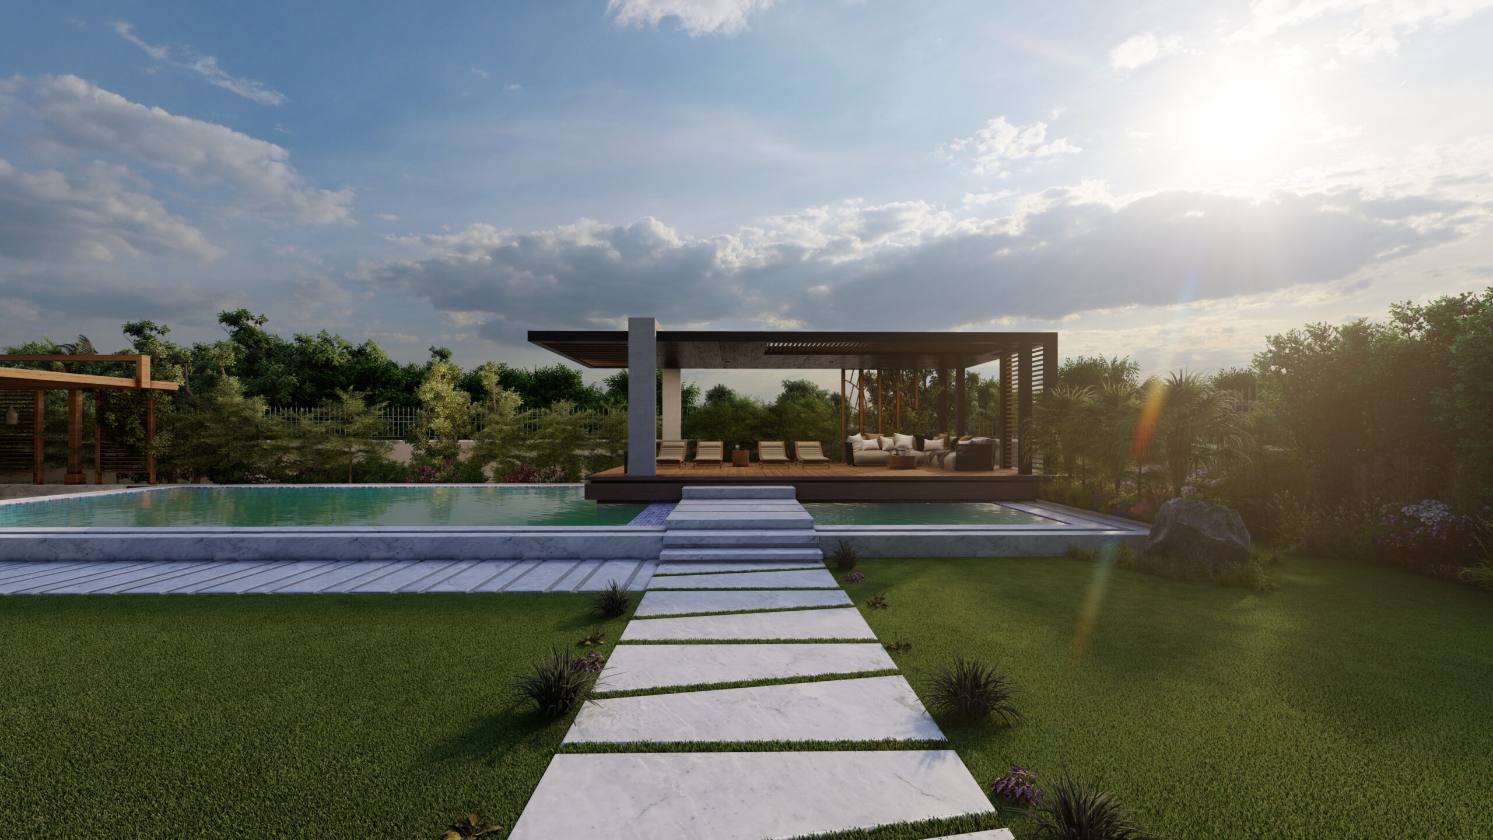
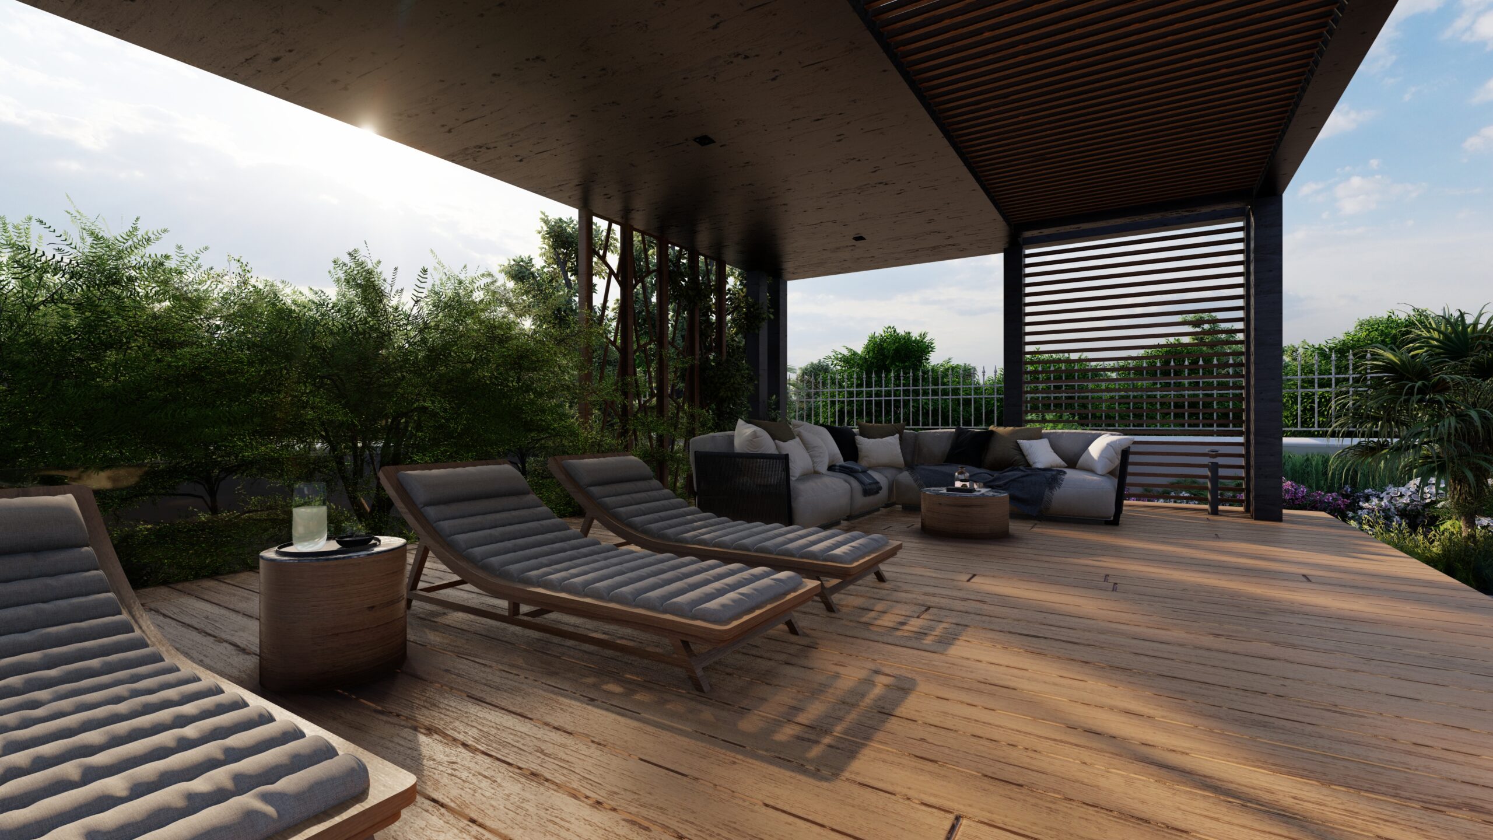
The central landscape is anchored by an expansive multi-level infinity-edge swimming pool, seamlessly blending into integrated shallow water shelves and stepping stones. It features an architectural timber pool deck configured with floating sun loungers and perimeter lighting strips.
• Sunken Lounge Area:
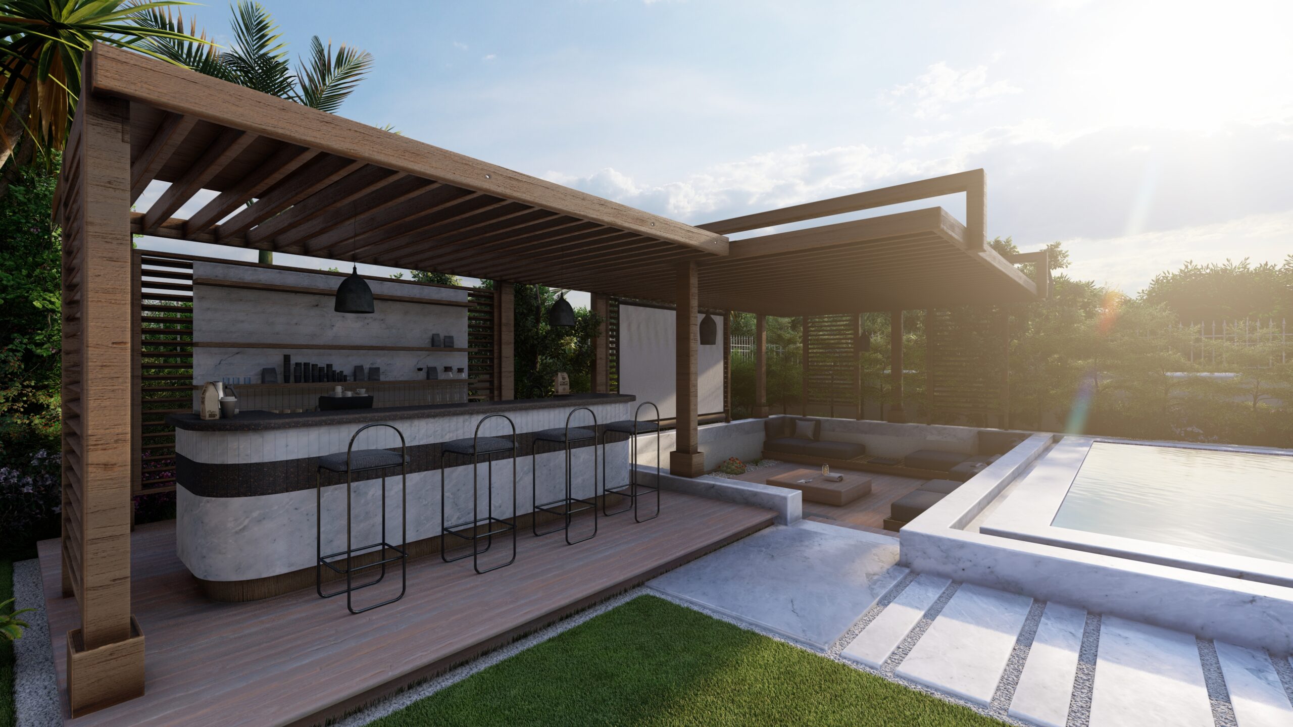
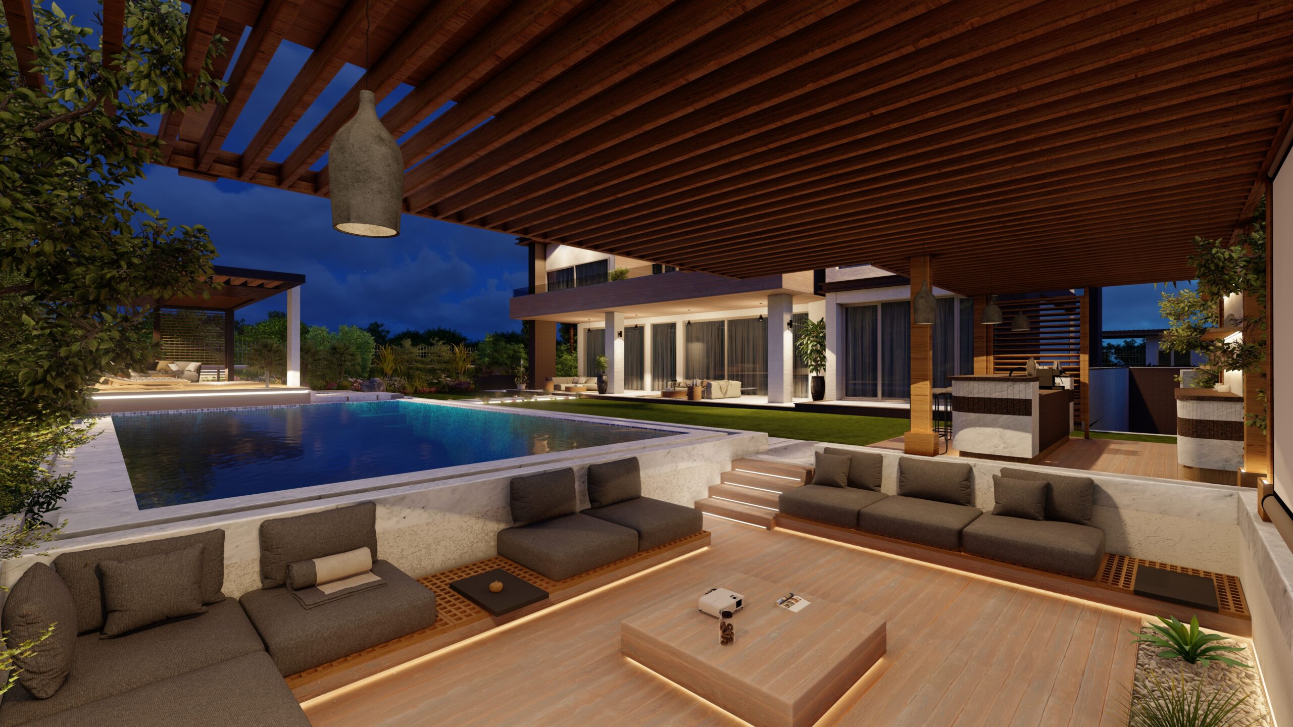
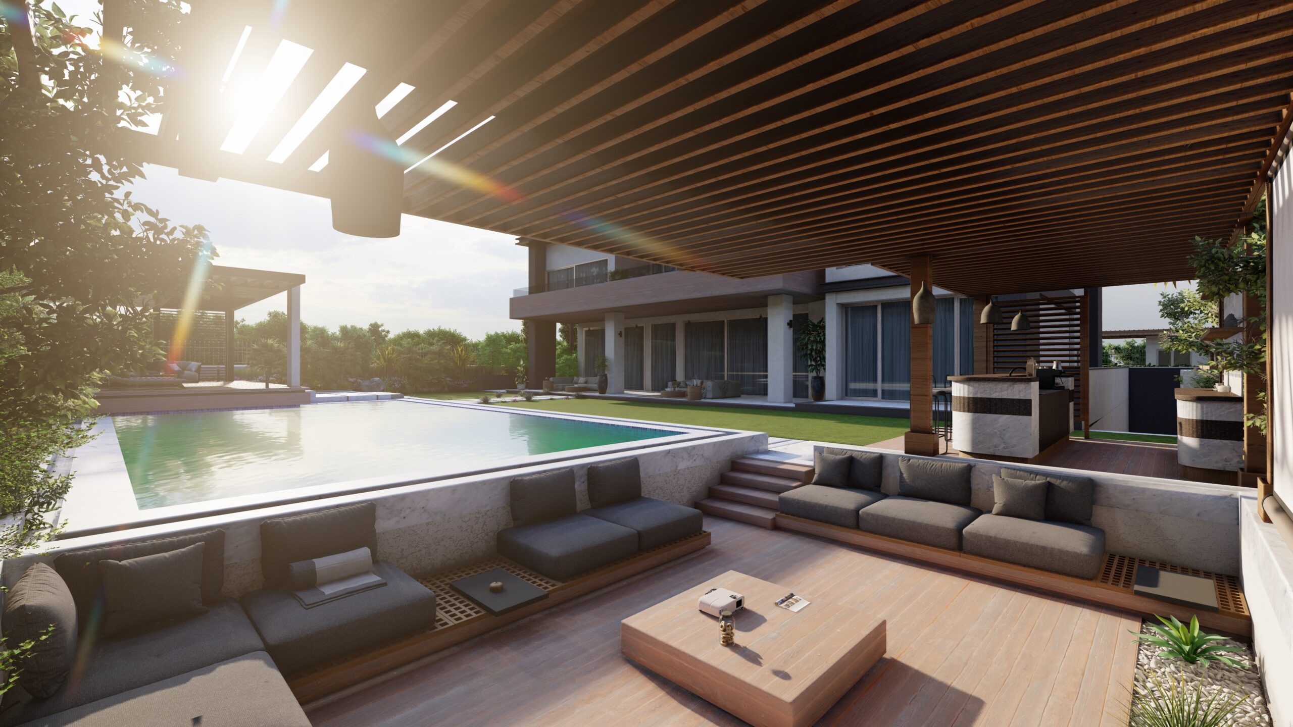
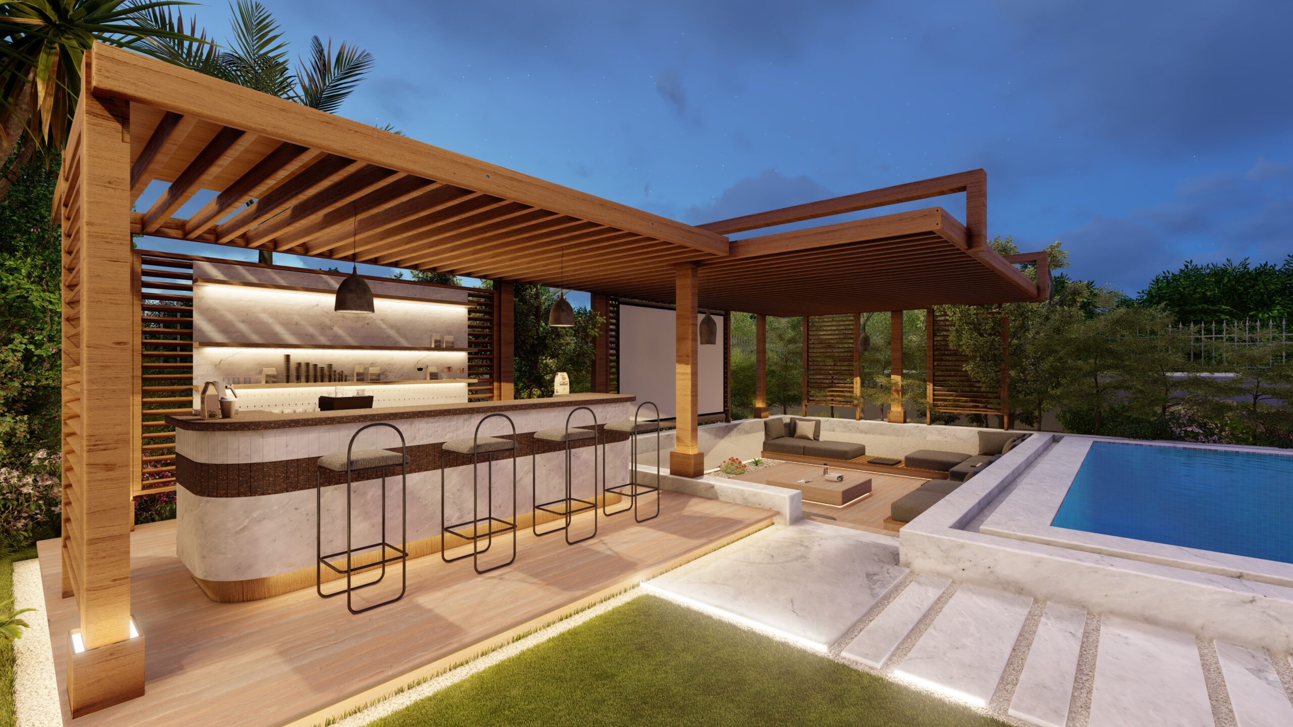
An intimate, geometric sunken seating arena excavated adjacent to the main water body. This architectural lounge features integrated low-profile concrete seating steps centered around a modern low-profile coffee table, functioning as a premium outdoor social pocket.
• Modern Outdoor Pavilion & Beverage Bar:
An ultra-modern, flat-roofed entertainment pavilion housing a premium outdoor beverage bar. Characterized by continuous wooden slat detailing, floating task pendants, and sleek monolithic countertop blocks configured for luxury outdoor entertainment.
• Sculptural Planting & Illumination:
A curated softscape matrix featuring architectural date palms and high-contrast desert flora like multi-stemmed column cacti. Every plant specimen is meticulously paired with low-glare, upward-facing spotlighting (uplit geometry) to complement the continuous horizontal LED runs built into structural steps and retaining walls.
Materiality & Layered Lighting
• Base Palette & Materials:
Warm taupe, sand, greige, and off-white bases, accented by brushed champagne gold, polished nero marquina marble, and rich velvets.
• Lighting Strategy:
A precise layered approach combining architectural ambient LEDs, targeted functional linear tasks, and sculptural decorative fixtures acting as design focal points.