S Line Mall - Exterior Architecture
Architectural Concept & Facade Philosophy
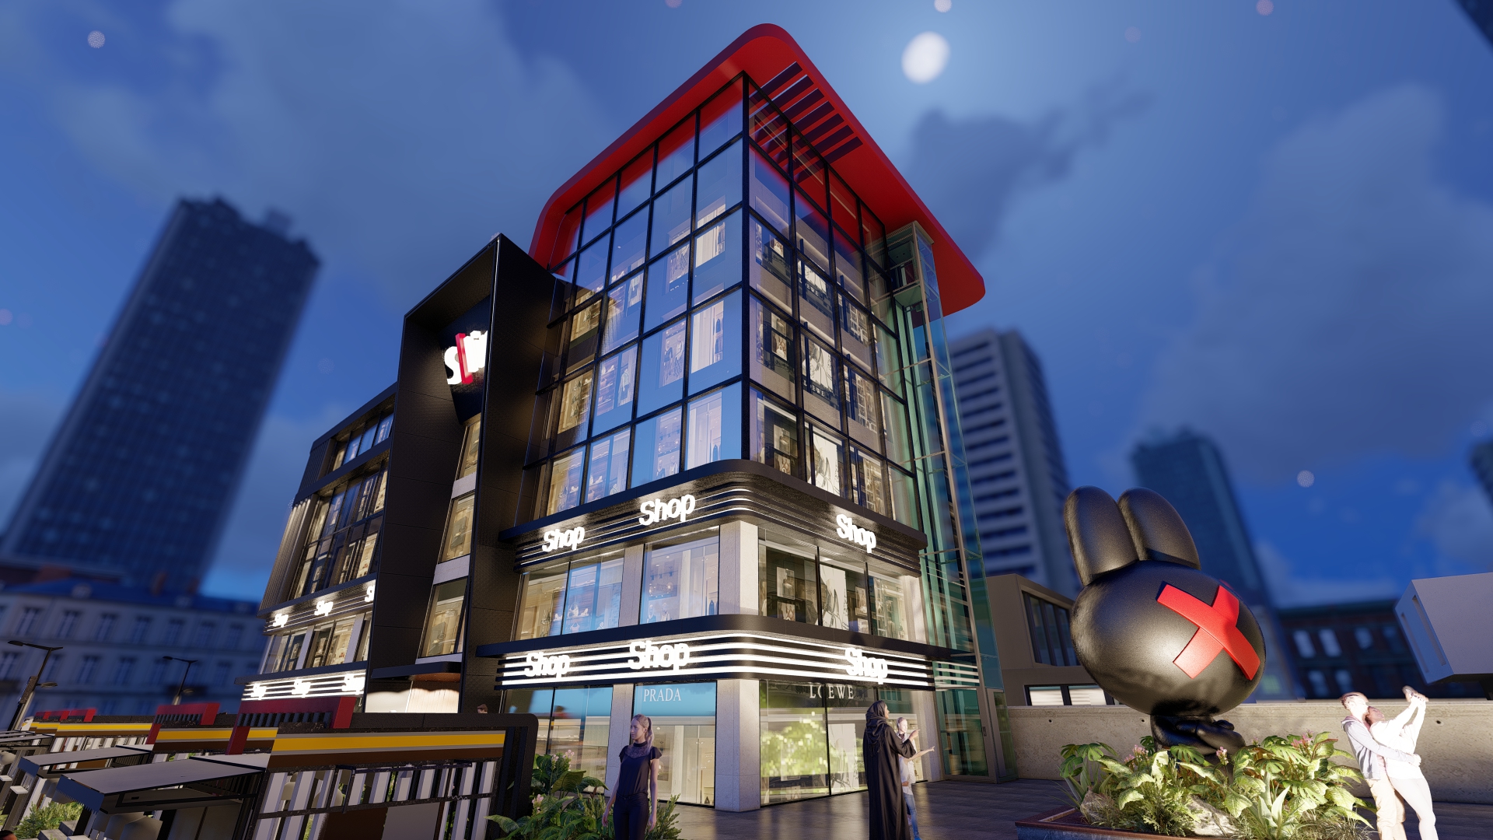
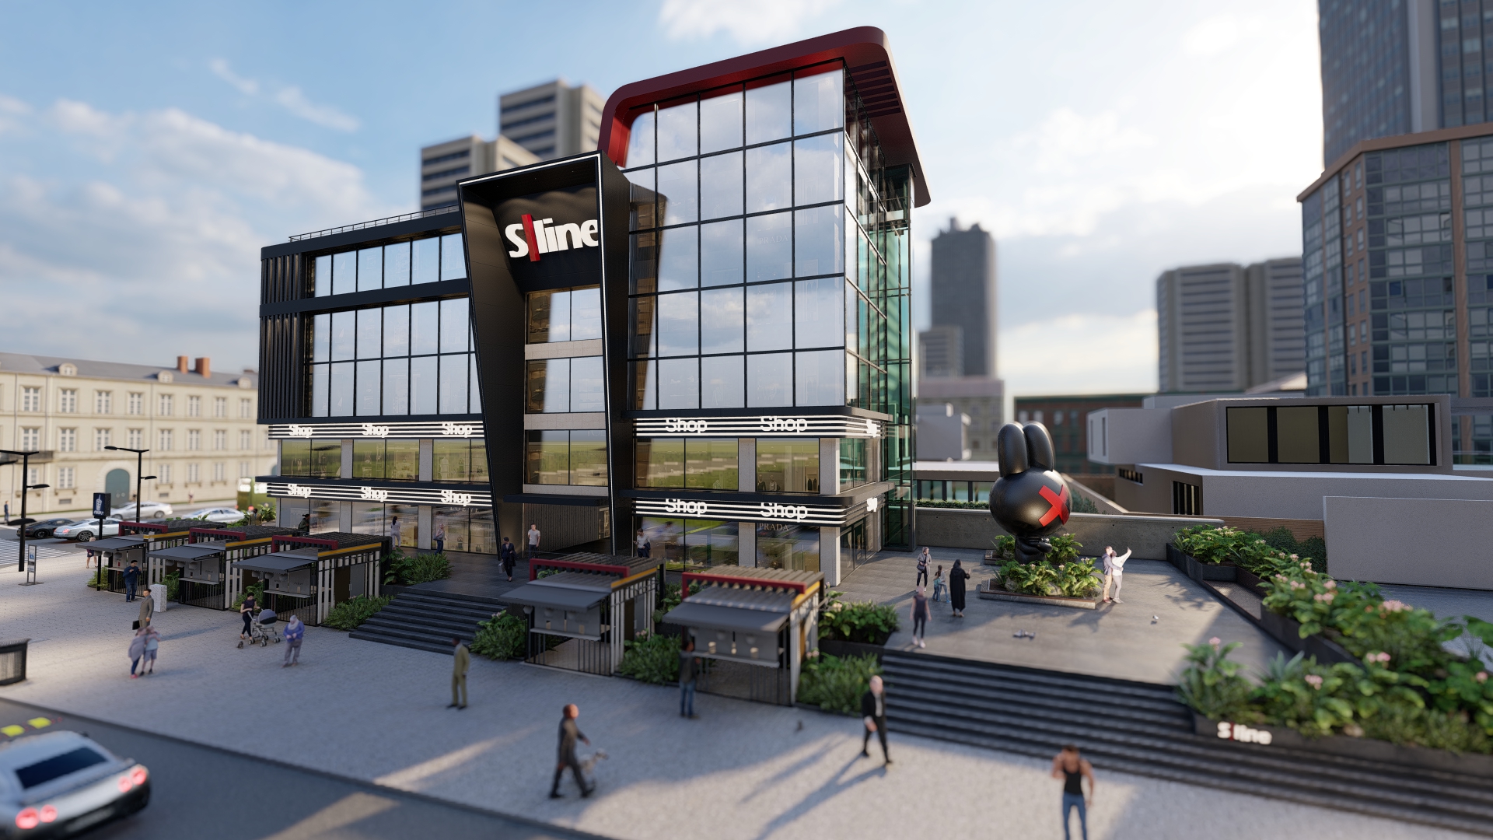
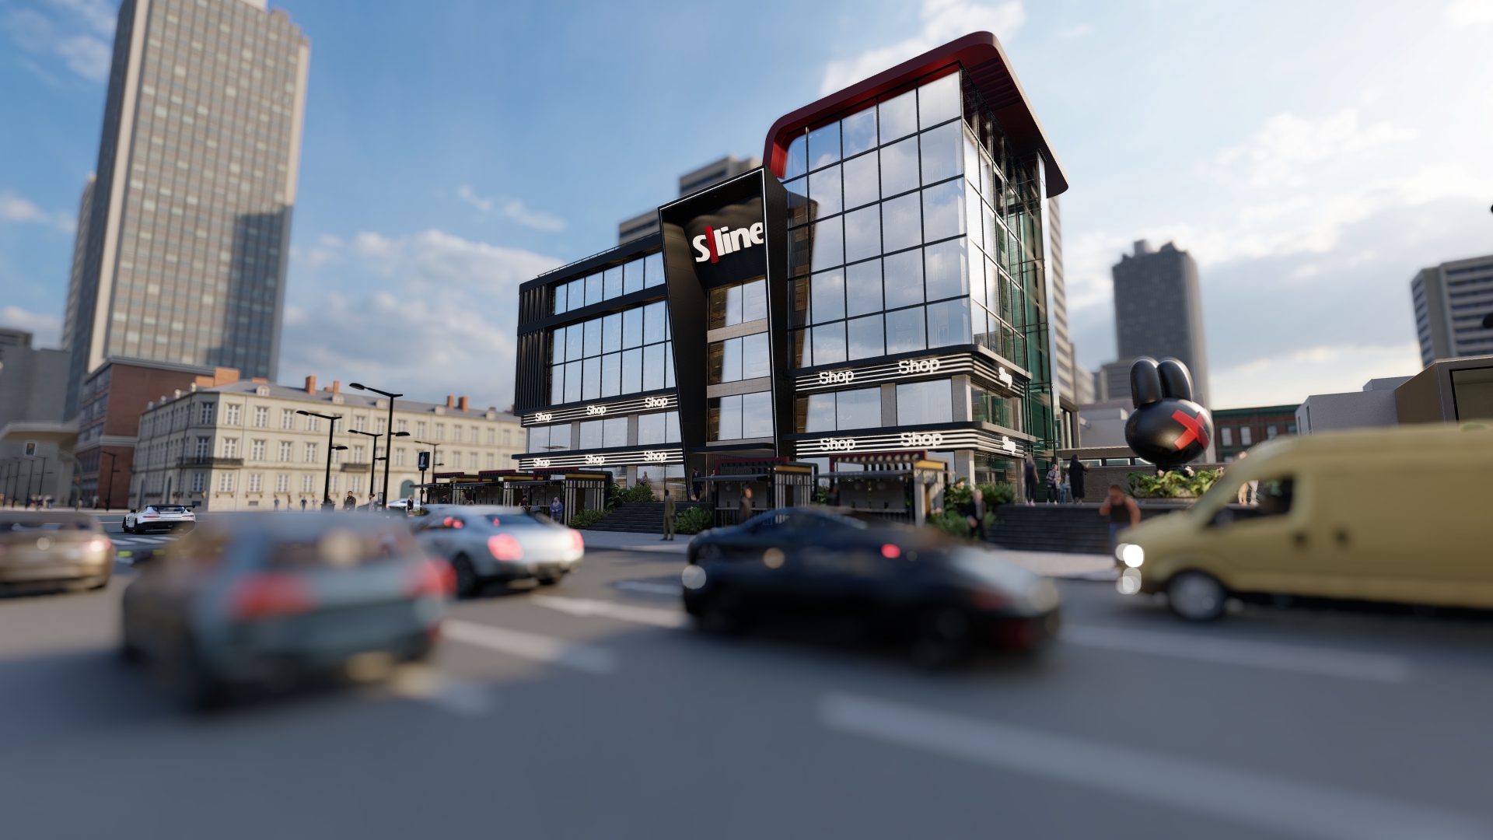
The exterior architecture of the S Line Mall establishes a highly sophisticated contemporary landmark, explicitly engineered to optimize commercial exposure and pedestrian engagement. Balancing a commanding presence with human-scale accessibility, the design treats the facade as a dynamic canvas of structural transparency and volumetric mass. The core architectural philosophy fuses sleek double-height storefront glazing with premium structural claddings, establishing a premium destination signature that guarantees maximum tenant visibility and long-term aesthetic value.
Facade Breakdown, Materiality & Urban Integration
• The Double-Height Storefront Glazing:
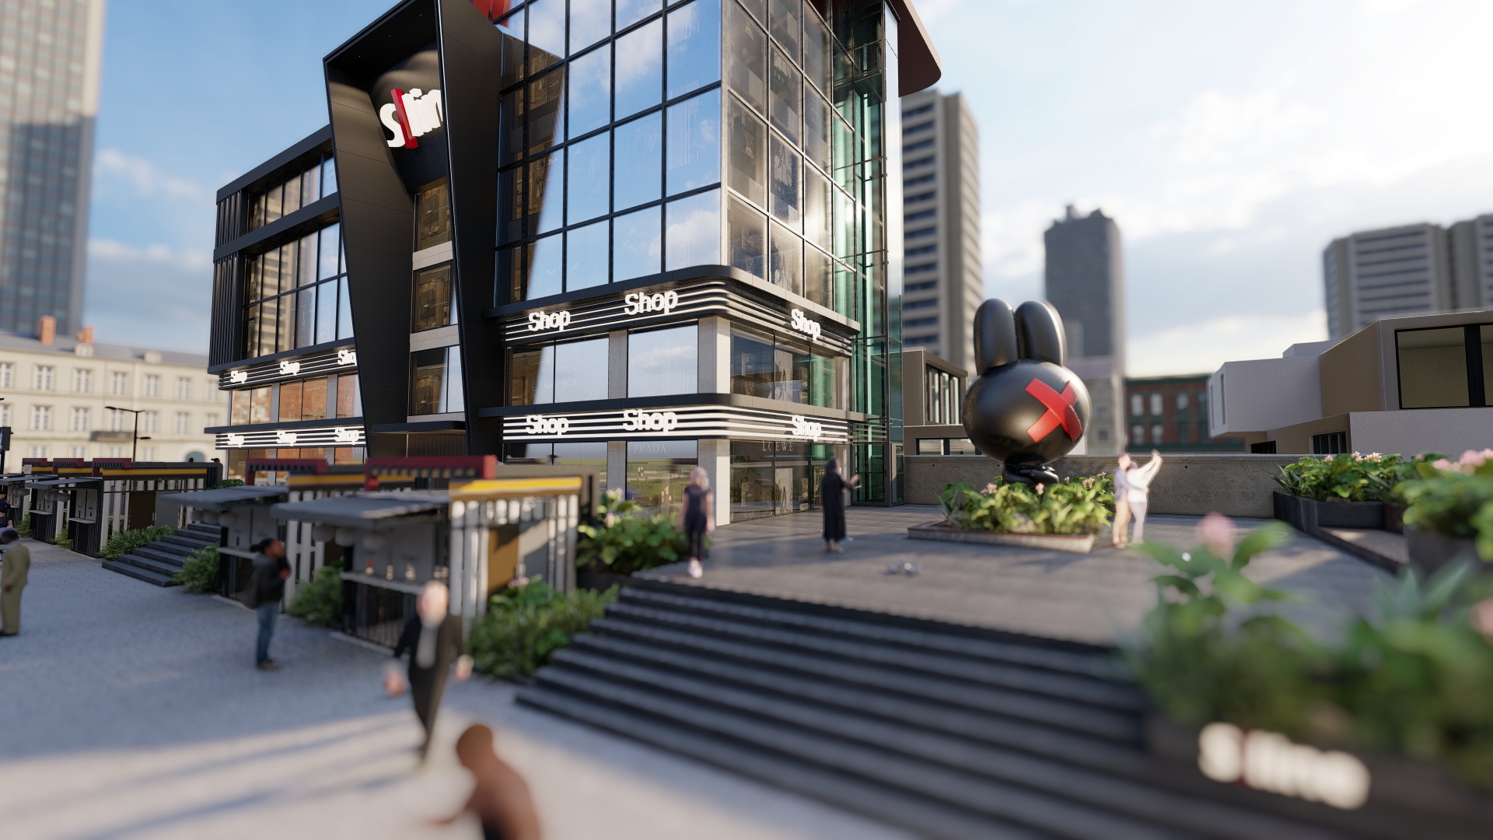
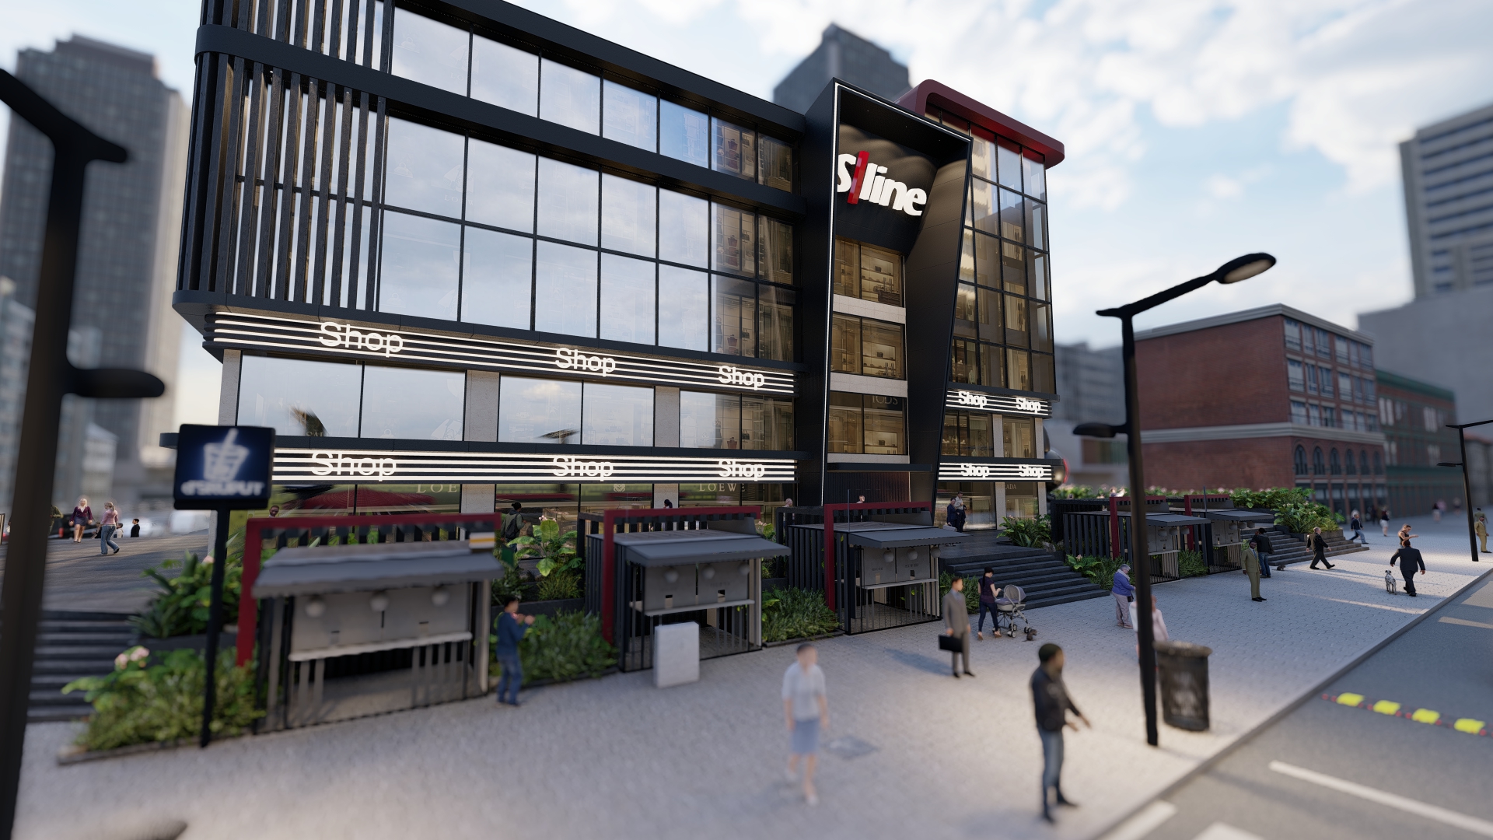
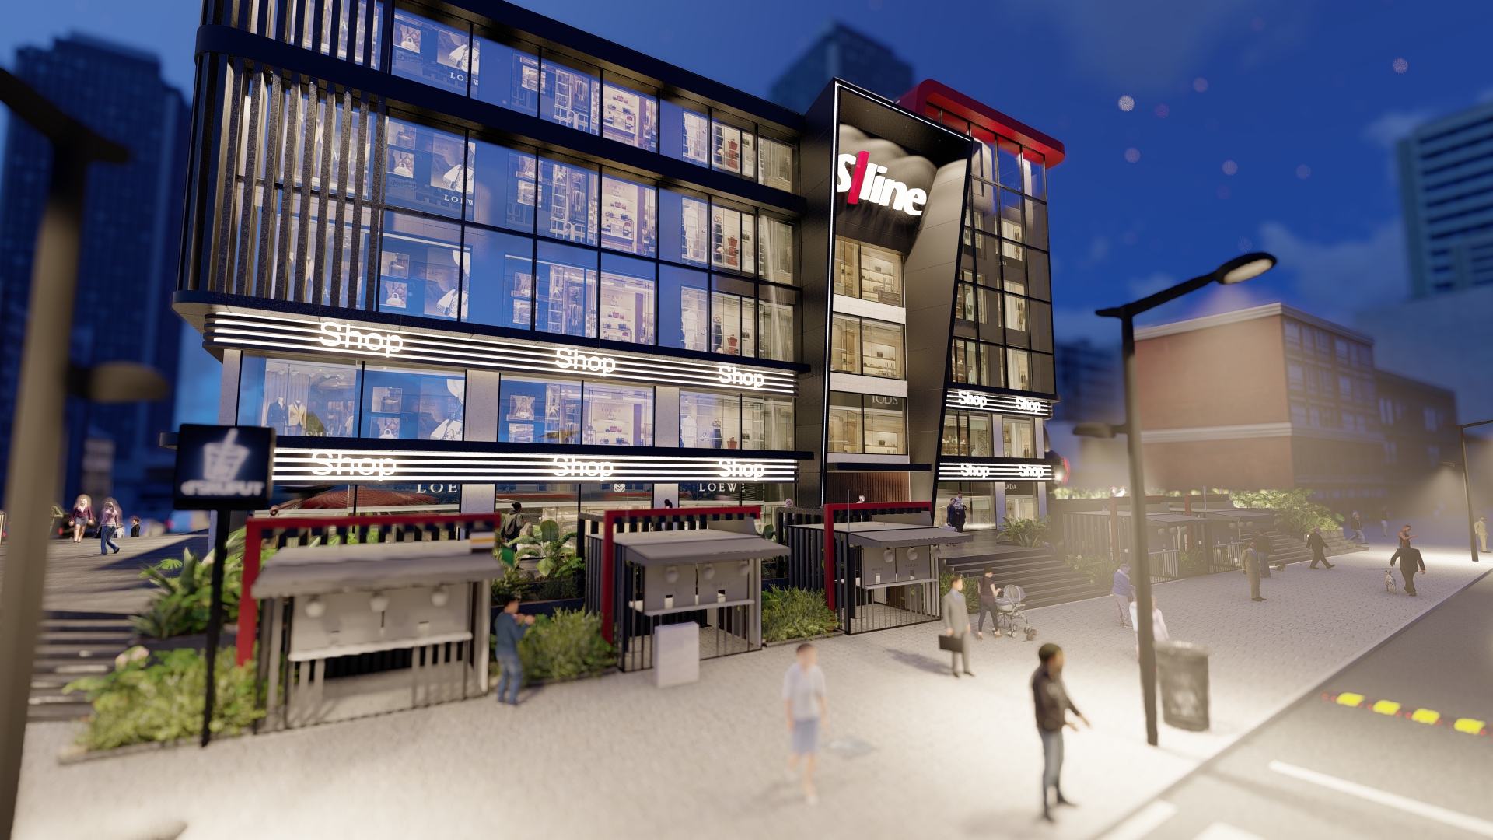
To maximize retail engagement, the lower commercial levels incorporate a continuous curtain wall of high-performance architectural glazing with ultra-slim profiling. This transparent envelope dissolves the boundary between the interior retail experiences and the exterior urban corridor.
• The Monolithic Portal Framing:
The structural rhythm is articulated by bold, clean-lined concrete and composite structures that frame individual retail blocks, balancing the transparency of the glass with an assertive tectonic expression of stability and modern luxury.
• Material & Finish Specifications:
A low-maintenance, premium material matrix consisting of matte graphite structural panels, smooth architectural concrete surfaces, warm natural wood slatted trim accents, and high-iron anti-reflective glass units.
• Pedestrian Promenade & Hardscape:
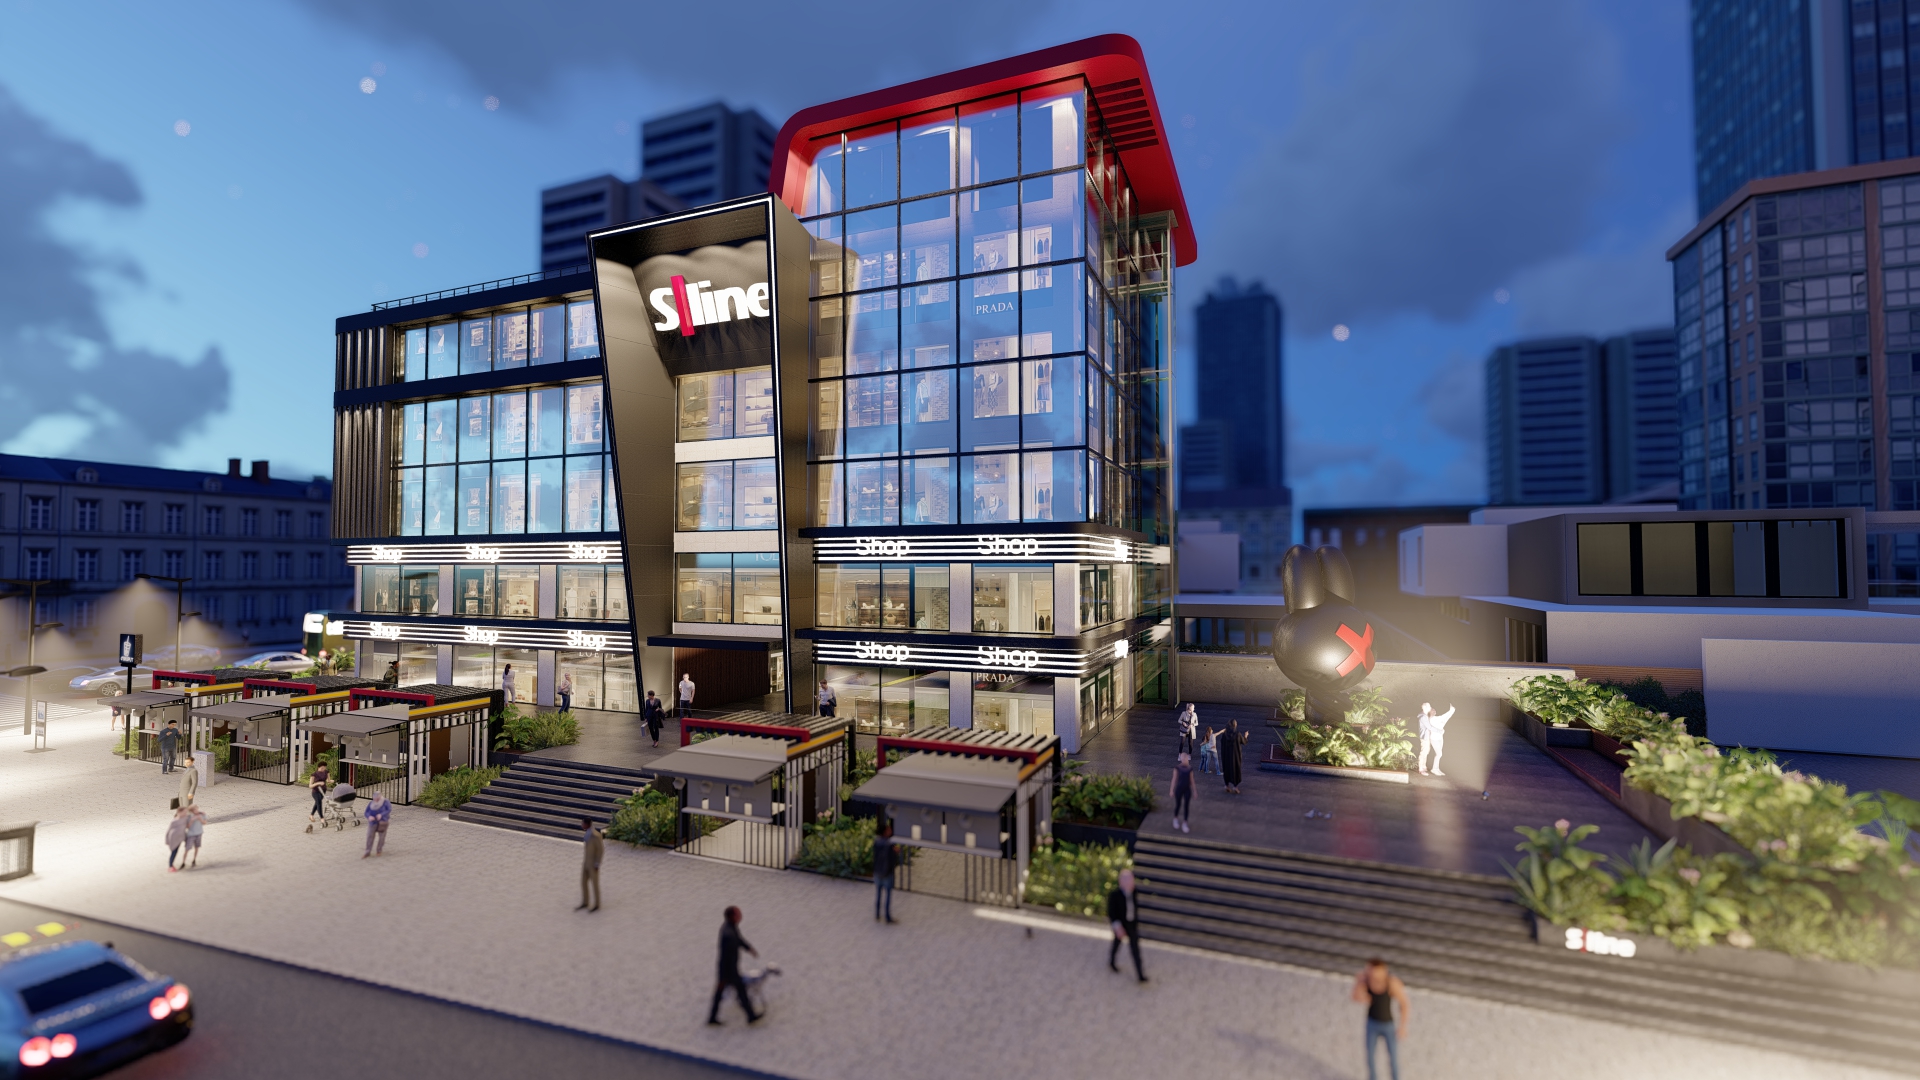
The base of the strip mall features an integrated hardscape plaza crafted with custom stone paving, linear perimeter planters, and fluid circulation paths designed to encourage outdoor dining, extended dwell time, and natural pedestrian flow.
Lighting Engineering & Night Expressions
• Architectural Lighting Integration:
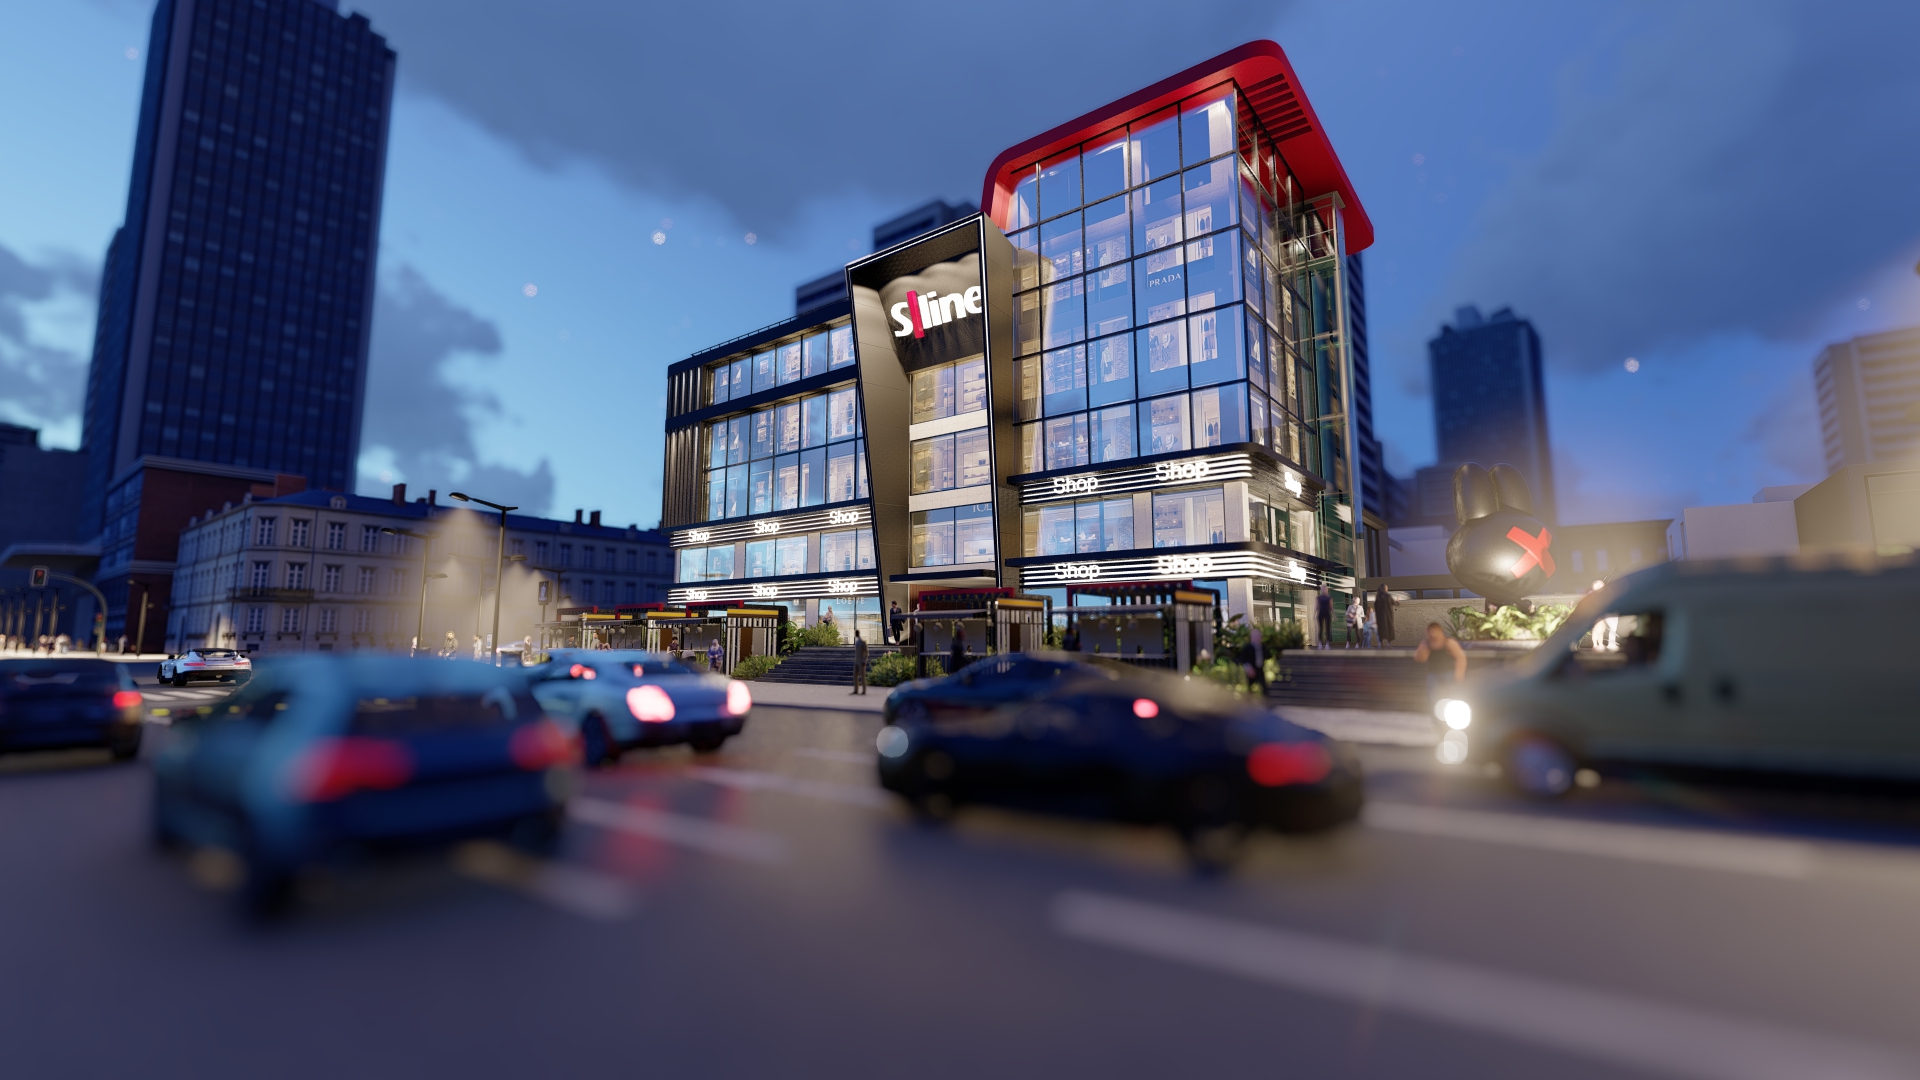
The facade features an advanced, multi-tiered nighttime lighting strategy. Continuous concealed linear LED channels graze the horizontal canopies and structural columns to outline the building's geometry, while low-glare, high-CRI downlights highlight pedestrian walkways and retail signage zones, maintaining a premium corporate identity after dusk.